
By Jim Carchidi
June 8, 2026
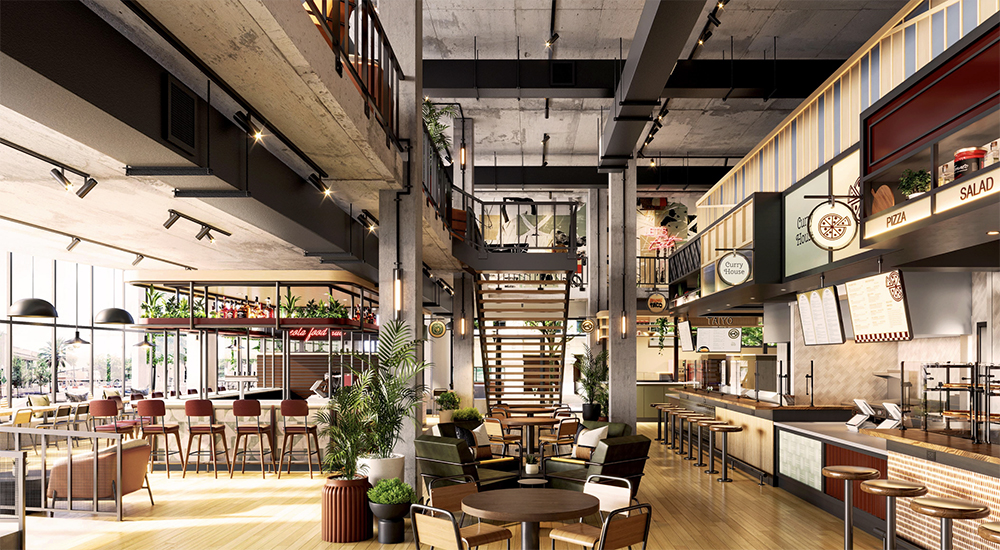
A reuse of the former University Club of Orlando is adding a new culinary experience and a platform for local chefs in the heart of the central business district. The 15,000-square-foot Eola Food Hall at 150 E. Central Blvd. will offer vendor stalls, a speakeasy, a wine bar, and a grand opening expected in the fall.
Filling the space
The University Club of Orlando was founded in 1926. The organization served as one of the city's most exclusive social clubs until a membership decline and financial issues following the COVID-19 pandemic caused its permanent closure in 2023. Developer James Ekbatani began renovating the space in 2024, partnering with Lincoln Property Company to oversee leasing.
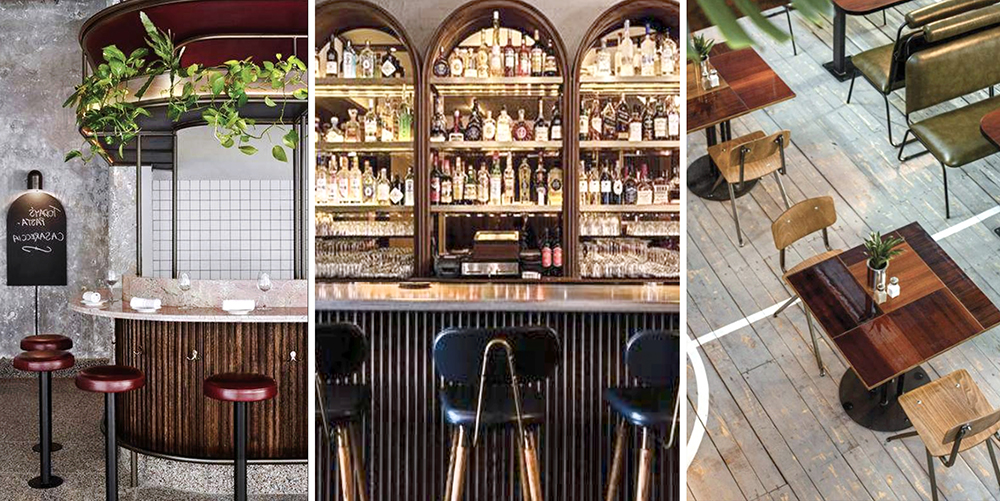
Design samples included with leasing information show wood finishes and modern interiors throughout both floors. Images courtesy of Lincoln Property Company
The food hall occupies the lower floor of the former four-story University Club with the speakeasy and wine bar on the second level. The modern decor will feature plenty of natural light from floor-to-ceiling windows positioned around the venue. The remaining two floors house the Eola View event space, hosting private and corporate functions with a view of nearby Lake Eola Park.
Meeting the demand
Floor plans show vendor stalls and a bar on the first level with seating divided between indoor and patio tables. The second floor features a speakeasy, a wine bar, and additional food hall seating. The opening is estimated for September but the venue has already outgrown its original plan.
Lincoln Senior Vice President of Brokerage Services Shayna Hansen told The Orlando Real that plans for a first-floor restaurant were recently swapped for two additional food hall stalls to meet the demand for space, bringing the total number of vendor stalls to 13.
“The additional space that was the restaurant’s kitchen will be turned into additional seating with a more private vibe,” she said.
First floor features
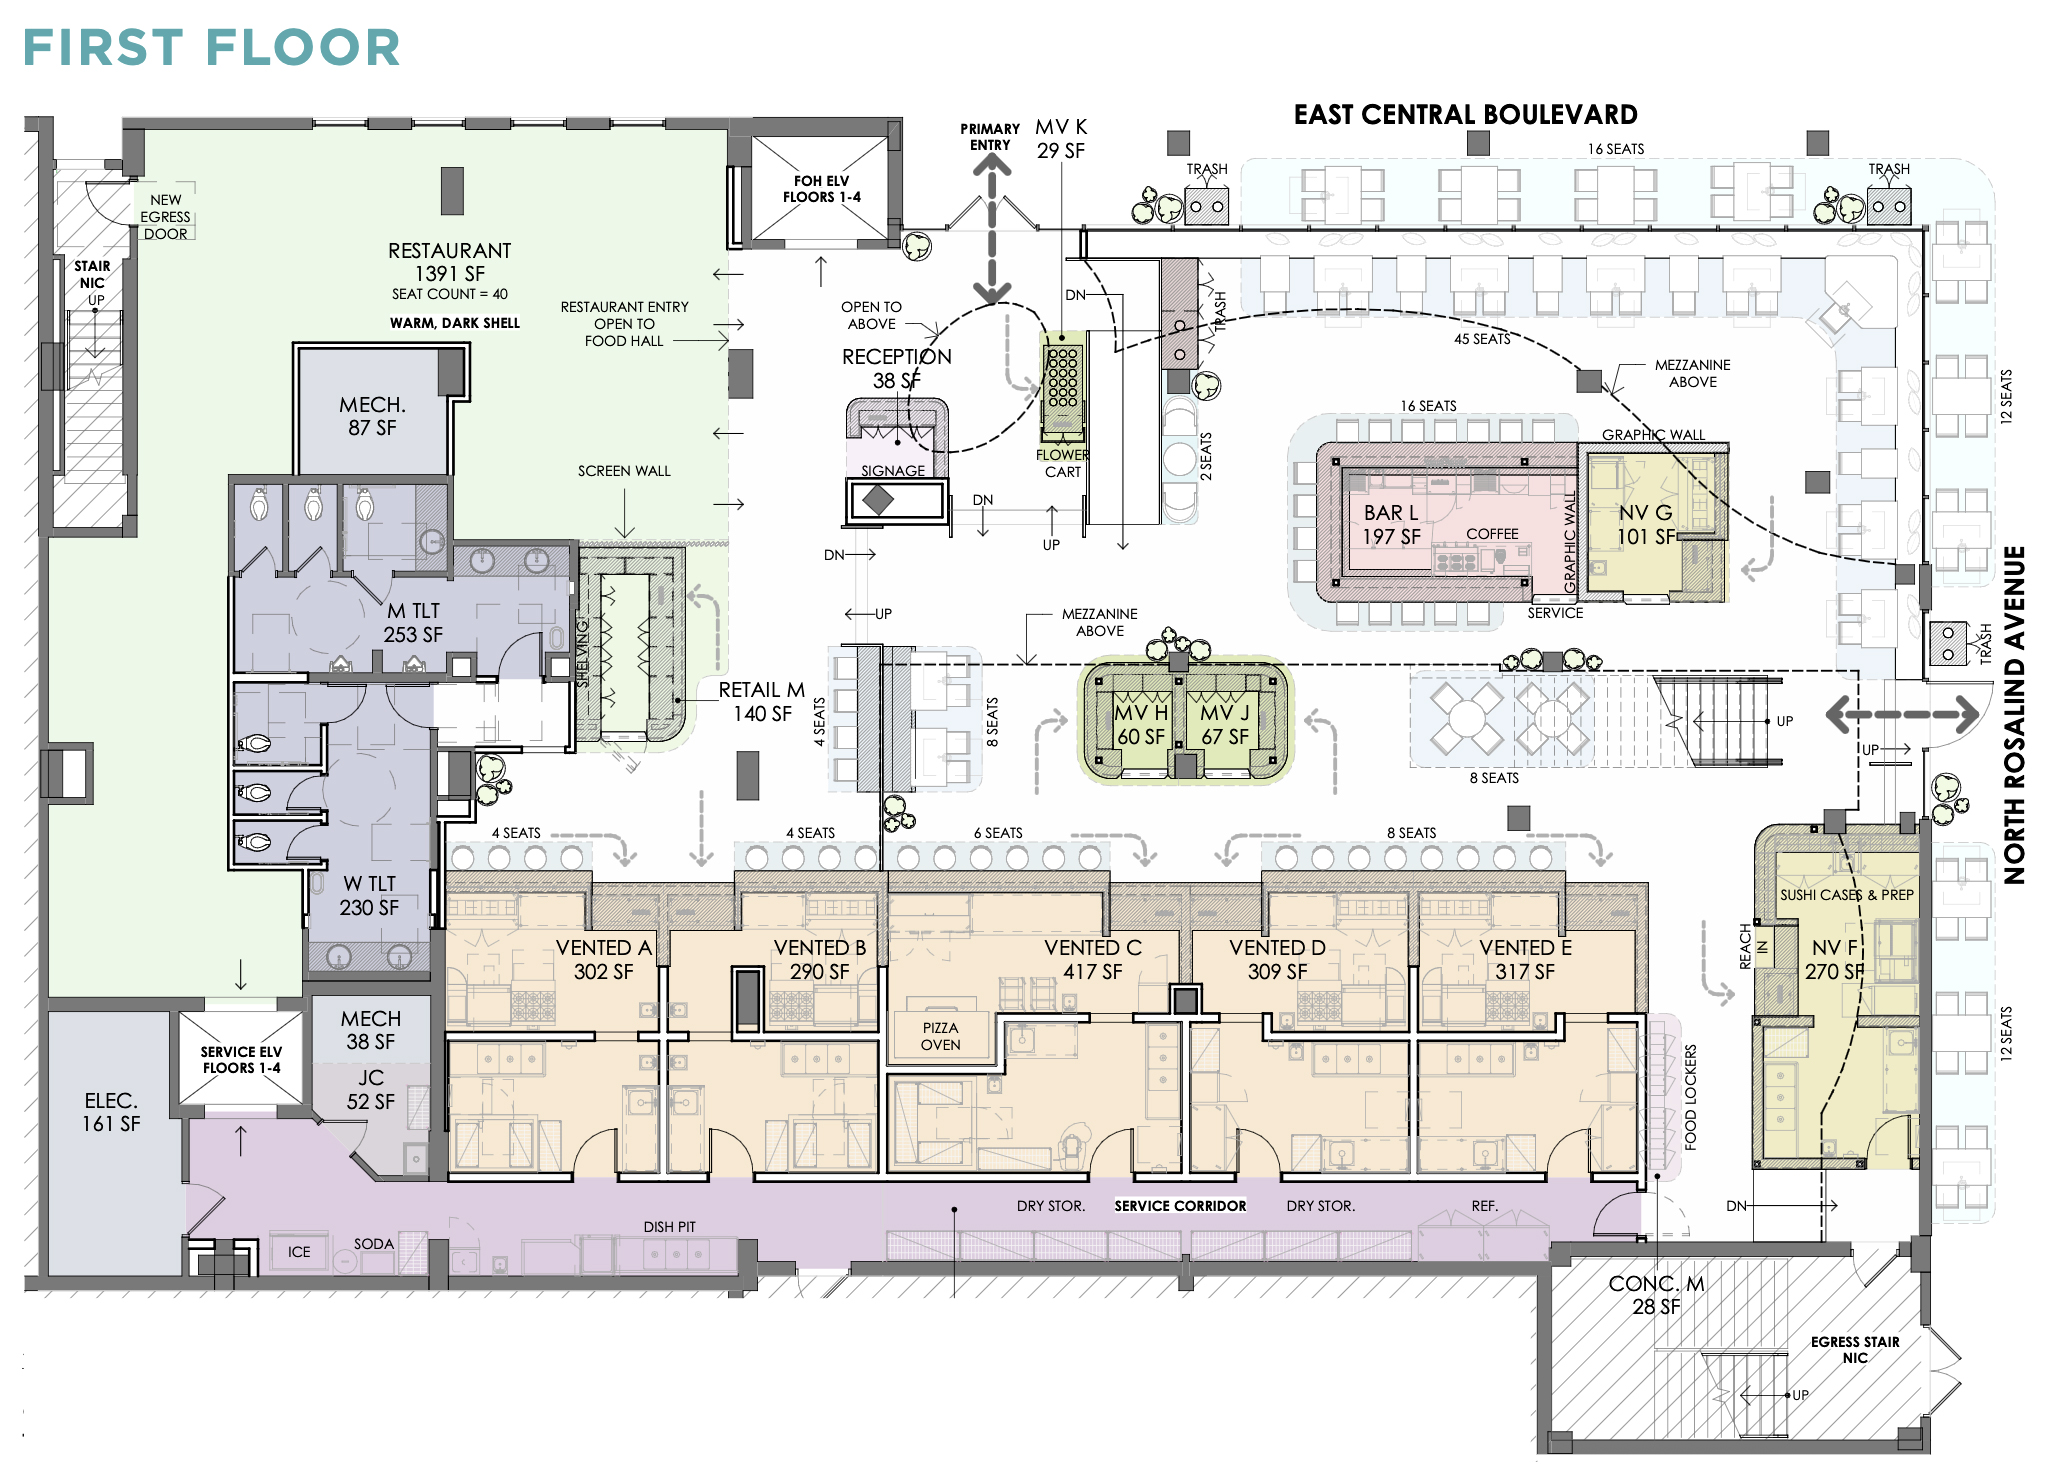
Food court vendor spaces will include six stalls equipped with ventilation hoods to accommodate grills. Five non-hooded stalls and two "micro stalls" are also visible in the floor plan. The restaurant space (in green) will now be an extension of the food hall with one hooded stall, one non-hooded stall, and more seating.
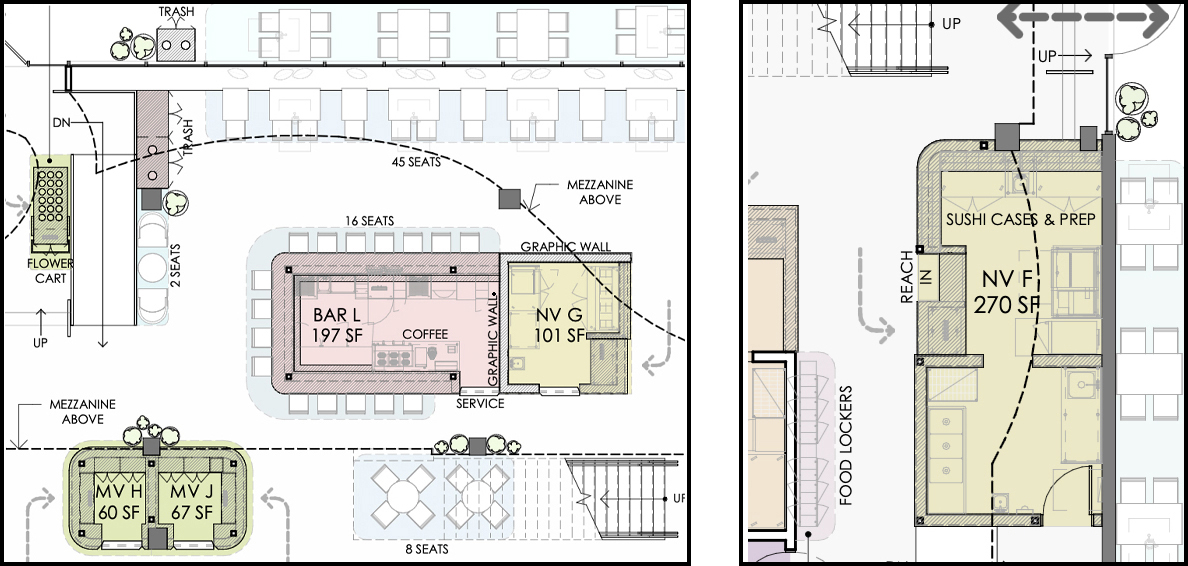
Two floor plan details (above) show specific vendor stations. On the left, a combination bar and coffee station is shown at the center of the seating area by the micro stalls. A flower cart occupies a spot in the lobby. On the right, details of a non-hooded stall by the Rosalind Avenue entrance show sushi stations.
Second floor views
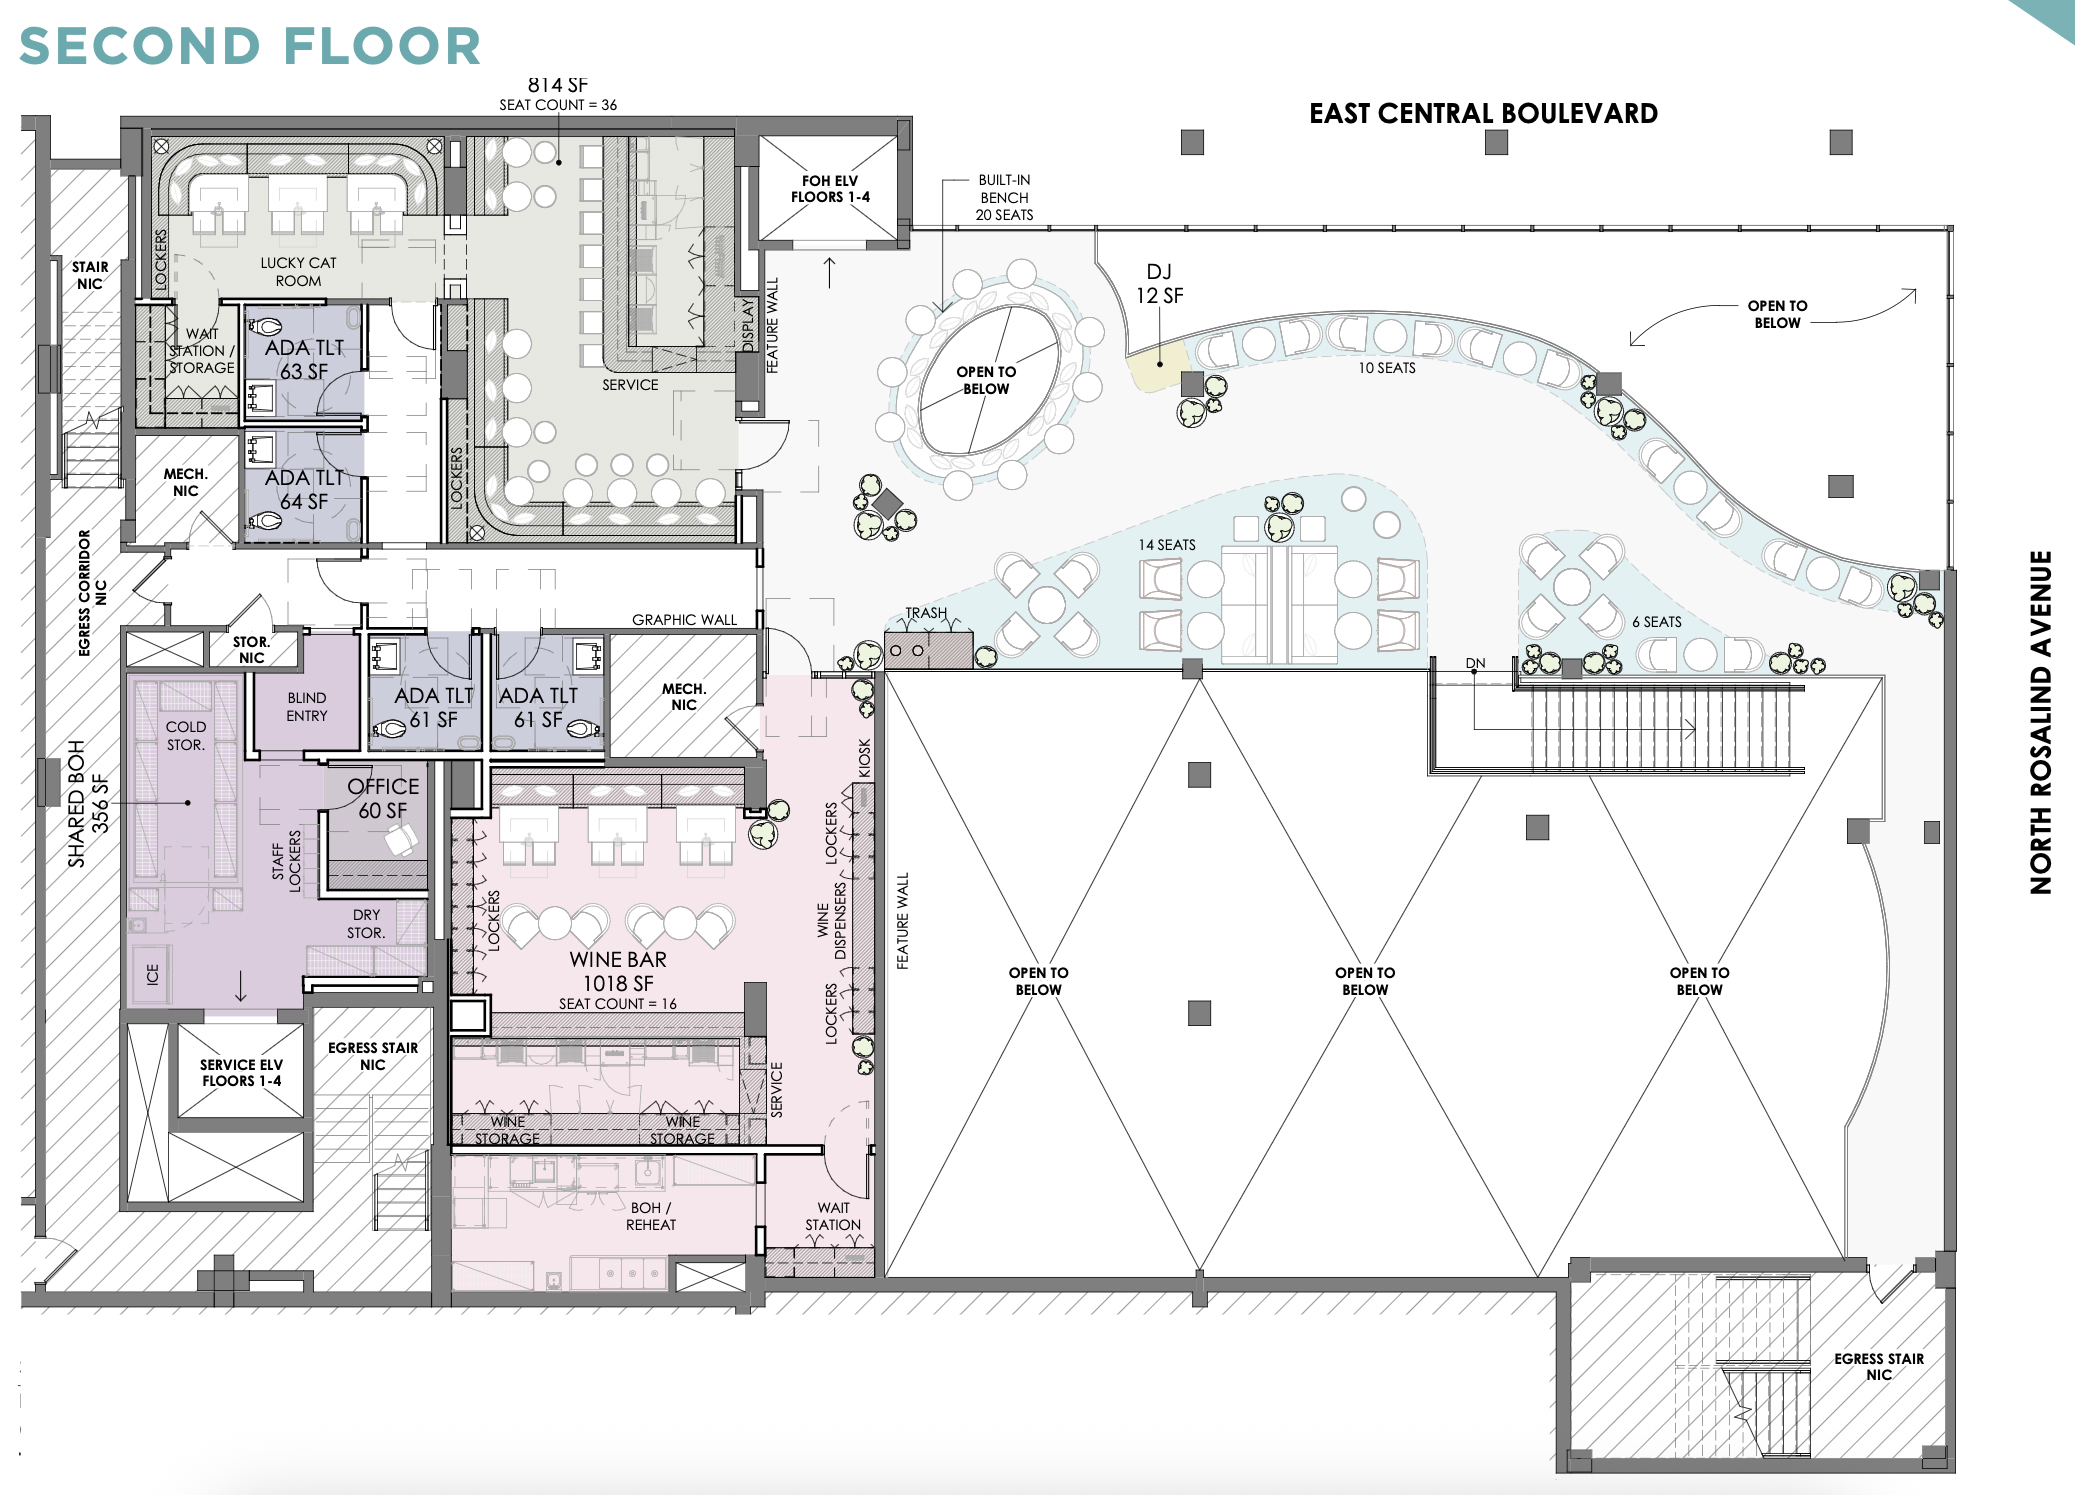
A center stairway and lobby elevator access second level seating that overlooks the food court and offers two lounge-style sections. The speakeasy and wine bar occupy the opposite end of the floor.
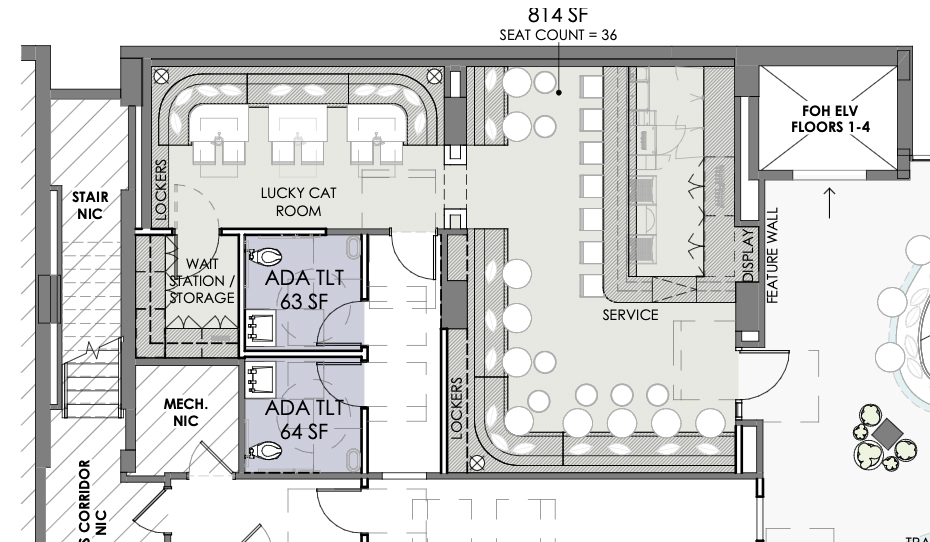
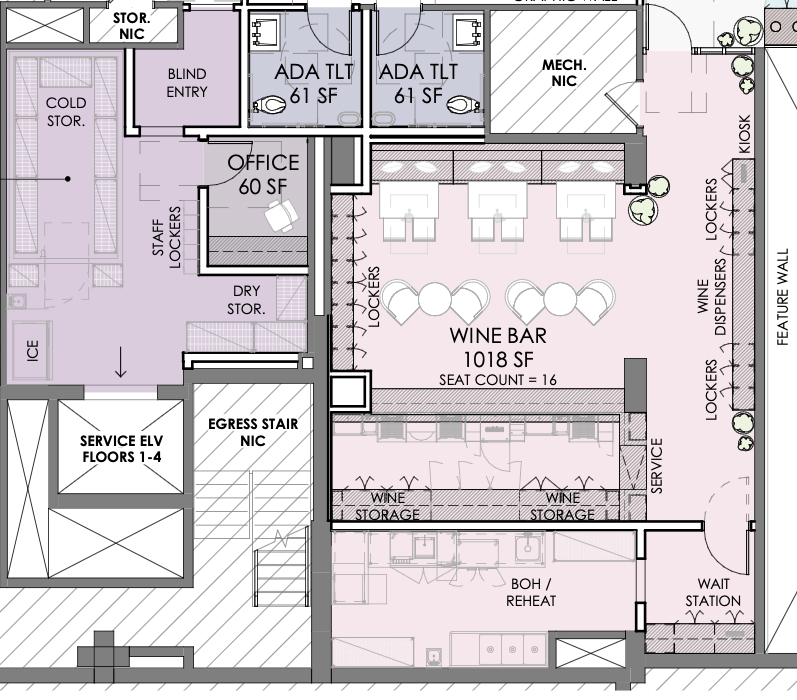
Details of the speakeasy floor plan show a bar, booth and table seating, and a separate "Lucky Cat" room with booth seating. The wine bar is located next door and includes a back-of-house reheat kitchen, typically used for small plates and flatbreads.
Menu hints
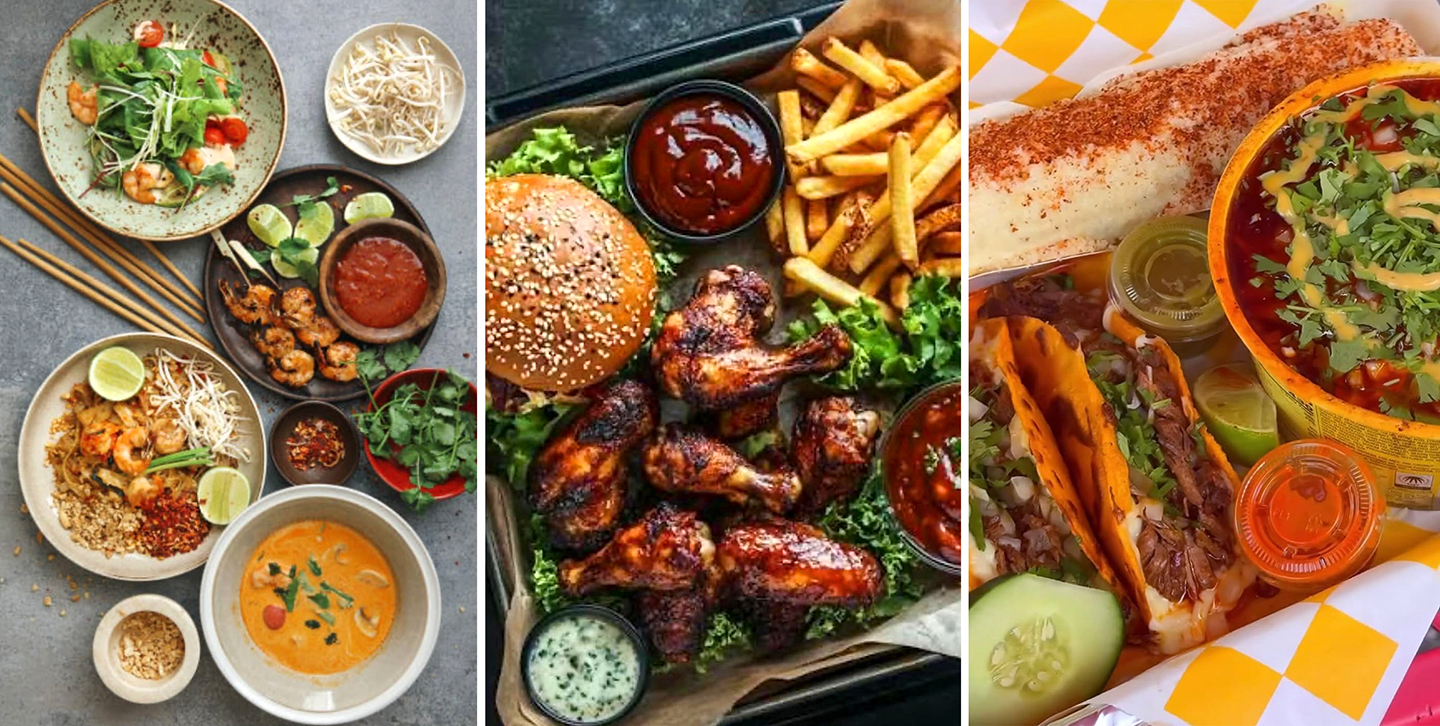
Food hall concepts will span an international variety of flavors but the list of vendors remains a secret. Sneak peeks of menu items including American, Mediterranean, Mexican, acai bowls, and teas have been posted to Eola Food Hall social media, along with construction updates.
The food hall will debut as the City of Orlando is moving forward with a $200 million investment, aimed at transforming downtown with a redesign of Magnolia Avenue, public space additions, and a new vision plan for Lake Eola Park.
Sponsor: The Orlando Real is sponsored by the Pozek Group — the #1 real estate team in Orlando and the Official Real Estate Team of the Orlando Magic.
About the Author
Jim Carchidi is an Orlando journalist and photographer with previous work at the Orlando Sentinel and Orlando Business Journal. He covers development, arts, culture, and local stories for The Orlando Real.
Enjoy this blog post? Click here to subscribe for updates
Leave A Comment