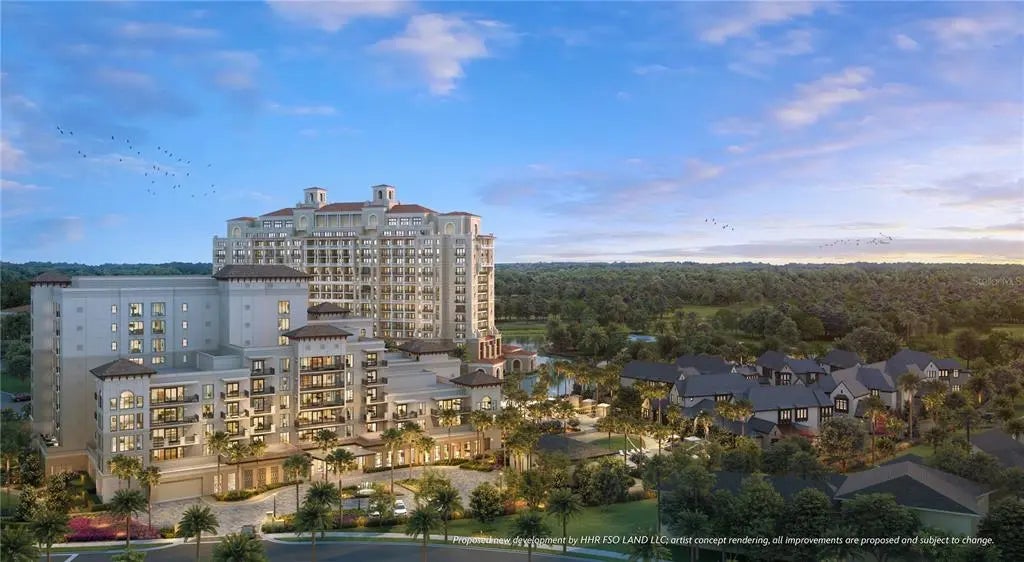
10443 Los Feliz Drive

$8,250,000



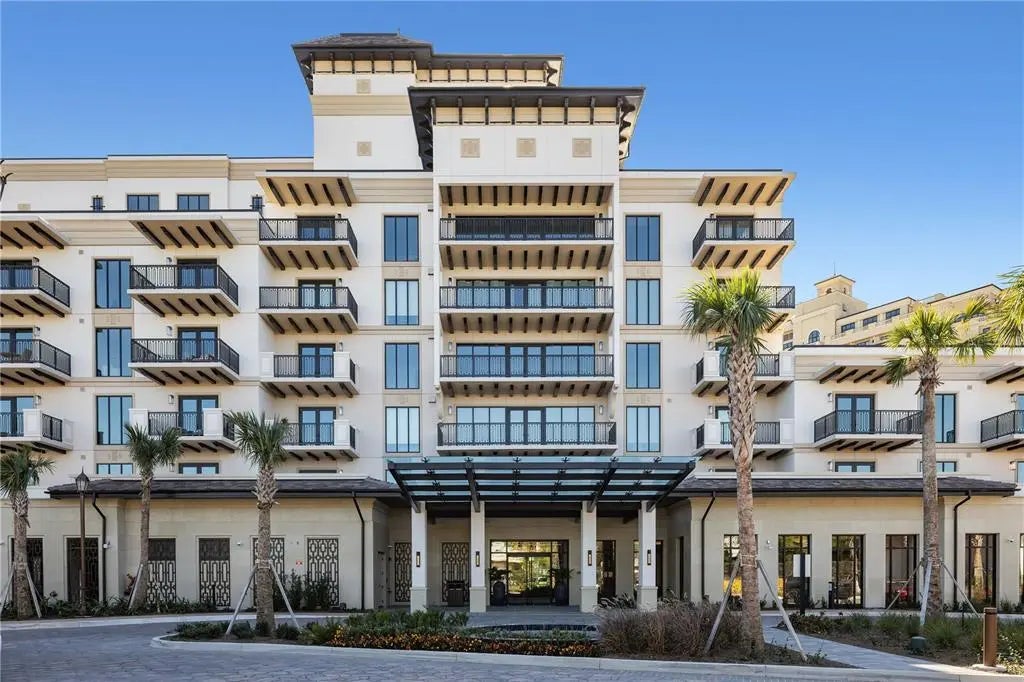

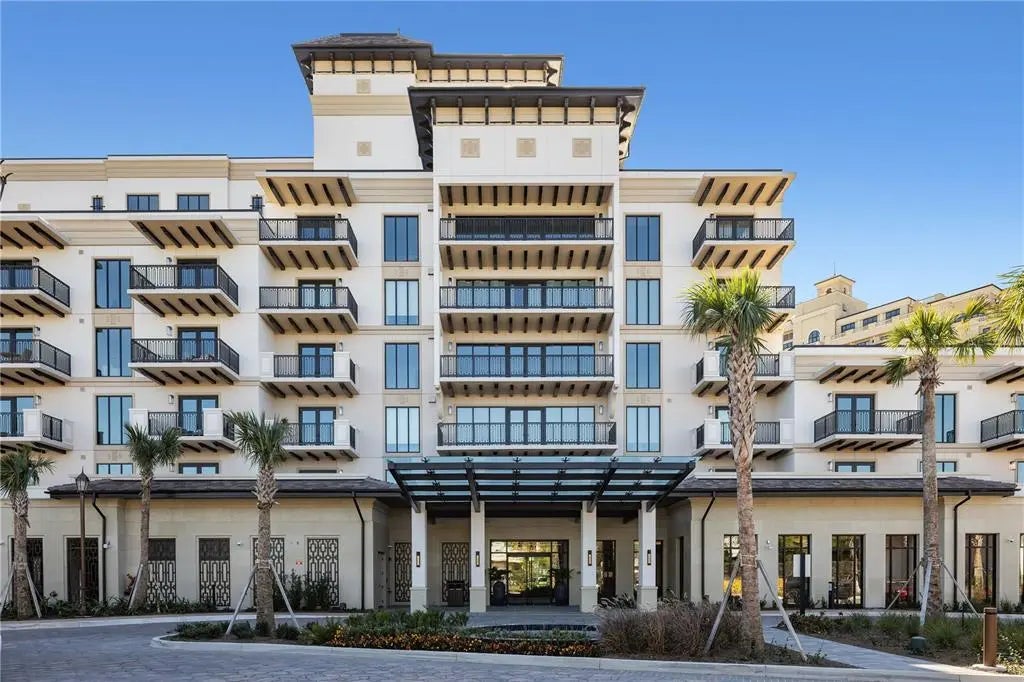

front of two story luxury home in golden oak

Covina is a timeless blend of elegance and innovation, offering a luxurious lifestyle, mere moments from the magic of Walt Disney World. Built in 2019 by Cahill, this meticulously designed home spans 5,475 square feet, with 5 bedrooms, 5 full bathrooms, and 3 half baths.

As a resident of Golden Oak, enjoy exclusive access to Club Life, including concierge services, private transportation to the parks, signature events, and immersive theme park experiences. 


Features of the home include:

5 bedrooms and 5 full bathrooms with 3 half baths

Built in 2019

5,475 square feet of indoor living space

8,394 total square feet

 Fully Furnished

wooden front door of home with stonework




2D FLOORPLAN

black and white floorplan



3D FLOORPLAN

colored three dimensional floorplan


Want to learn more about Golden Oak? Check out the video below!

We go over all that Golden Oak homes have to offer, with a deep dive into the neighborhoods and home styles throughout. We also go over the Homeowners Association Fees and amenities offered in this exclusive community.



twilight photos

front of two story golden oak home at twilight


back of golden oak home with pool at twilight


inside the home:








The first floor of this luxury home includes an entry foyer with an immediate view of the oversized pool with sunken bar. To the right if the living room, dining area, and kitchen - featuring a hall with extra counter space and access to the pantry, and another hallway leading to the garage.





Past the living room are two screened in lanais, with an outdoor dining space and summer kitchen. A small casita is just off of this, with a private bathroom and small walk-in closet - perfect for guests.



Then, on the other side of the home, is the primary suite with bathroom and massive walk-in closet. The laundry room is also on this side of the home, with direct access to the primary bathroom.

entry foyer with wooden door and entry table
entry foyer and stairs

Front Entry and Living Room 


dining area with table and chairs and wooden beams on ceiling

Dining Area

kitchen with stools and white cabinets
kitchen with white cabinets
kitchen with white and grey cabinets
grey cabinets in kitchen


Kitchen

kitchen cabinets in a hallway
hallway with white shoe and coat hanger


Kitchen Hallways (left - to pantry, right - to garage)

*The hallway on the right also features a hidden half bath


living room with large sectional and wooden beams on ceiling

living room with sectional and wooden beams on ceiling

Living Room

screened in lanai with seating and fireplace
screened in lanai with seating and pool in background
screened in lanai with seating and summer kitchen

Screened-In Lanais with Summer Kitchen (plus Half Bath)

counter with sink and entry to bedroom
bedroom with white bed and windows

bathroom with toilet


Casita with Bathroom


primary bedroom with large windows and blue comforter

primary bedroom with doorways and blue comforter


Primary Bedroom


hallway with brown cabinets

bathroom with tub and toilet room
bathroom with cabinets and tub
walk in closet with brown cabinets

Primary Bathroom and Walk-In Closet

laundry room with white cabinets

three car garage

First Floor Laundry Room and Three-Car Garage









Outside, the back of the home features a fire pit, pool with custom water feature, and sunken bar. All of this overlooks a serene pond, with no rear neighbors.

back of home with deck and firepit
pool with fire pit
pool with sunken bar
pool with waterfall feature
back of home with stairs to pool
sunken bar and back of home




After taking the elevator or walking up the stairs, the second floor features a spacious loft with three full ensuites, second laundry room, and elevated outdoor space.

elevator with wooden walls

loft with large white sectional

Elevator and Stairs to Upstairs Loft

loft with stairs and small couch
loft with windows and white sectional
stairs with elevator and small couch
balcony

Loft with access to Balcony



bedroom with blue bed comforter and windows


bathroom with toilet and shower room

Suite One with Bathroom and Vanity

bedroom with bed and white patterned comforter with windows
bathroom with small vanity

Suite Two with Bathroom and Vanity

bedroom with black bed and windows

bathroom with teal wall and off white bench


bathroom with dual vanity

Suite Three and Bathroom with Dual Vanity + Sitting Area

laundry room with stacked machines and brown cabinets

half bathroom with sink and toilet

Second Laundry Room and Upstairs Half Bath


Additional features include:

  • Crestron system that includes surround sound
  • Security cameras
  • Tesla charger


Interested in this home or selling your home with us? We'd love to help!

Let's Connect!

Provide a valid email address.
Newsletter consent


Search Golden Oak Real Estate Listings