
By Jim Carchidi
June 16, 2026
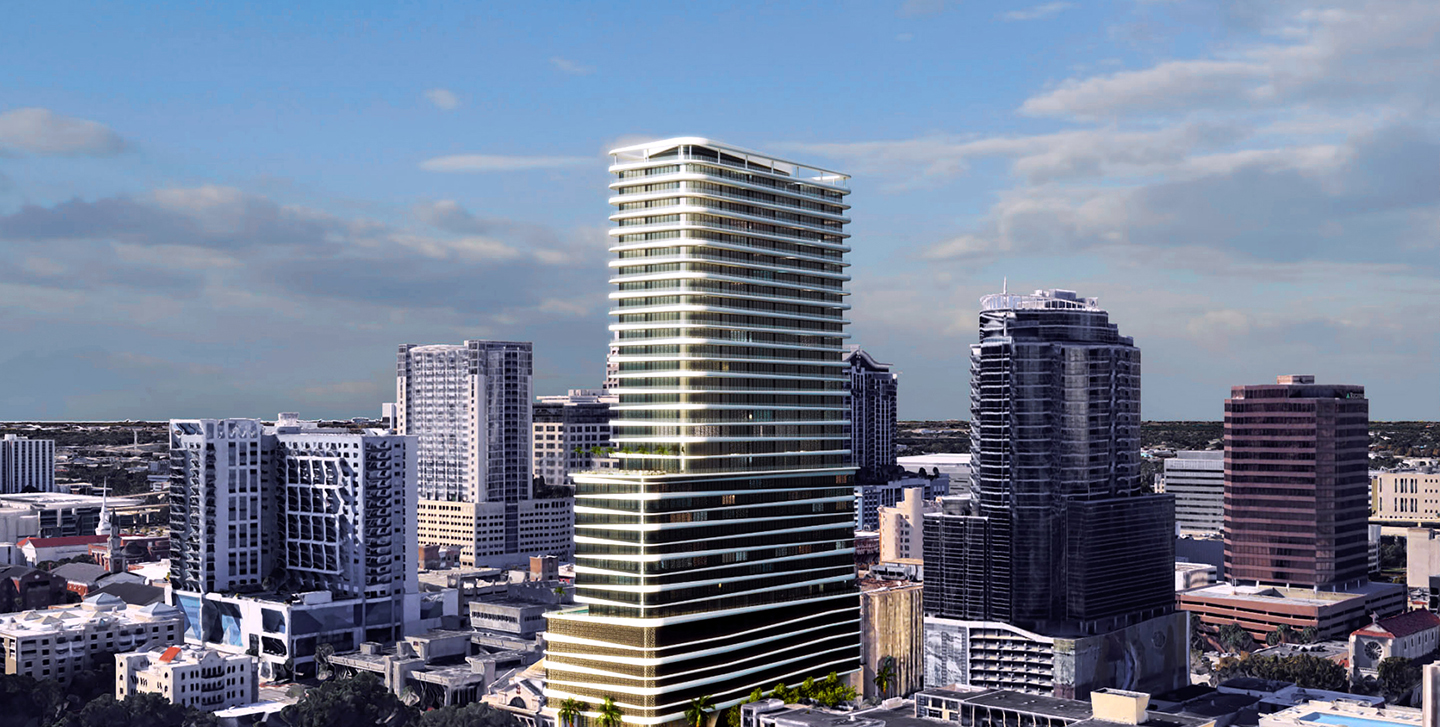
A 37-story construction project across from Lake Eola Park cleared its first hurdle on Tuesday. Orlando Planning Board members voted 6-1 to advance the proposed high-rise at the corner of East Washington Street and North Rosalind Avenue despite community concerns over possible damage to the neighboring St. George Orthodox Church and the Metropolitan at Lake Eola condo building.
Filling a vacancy
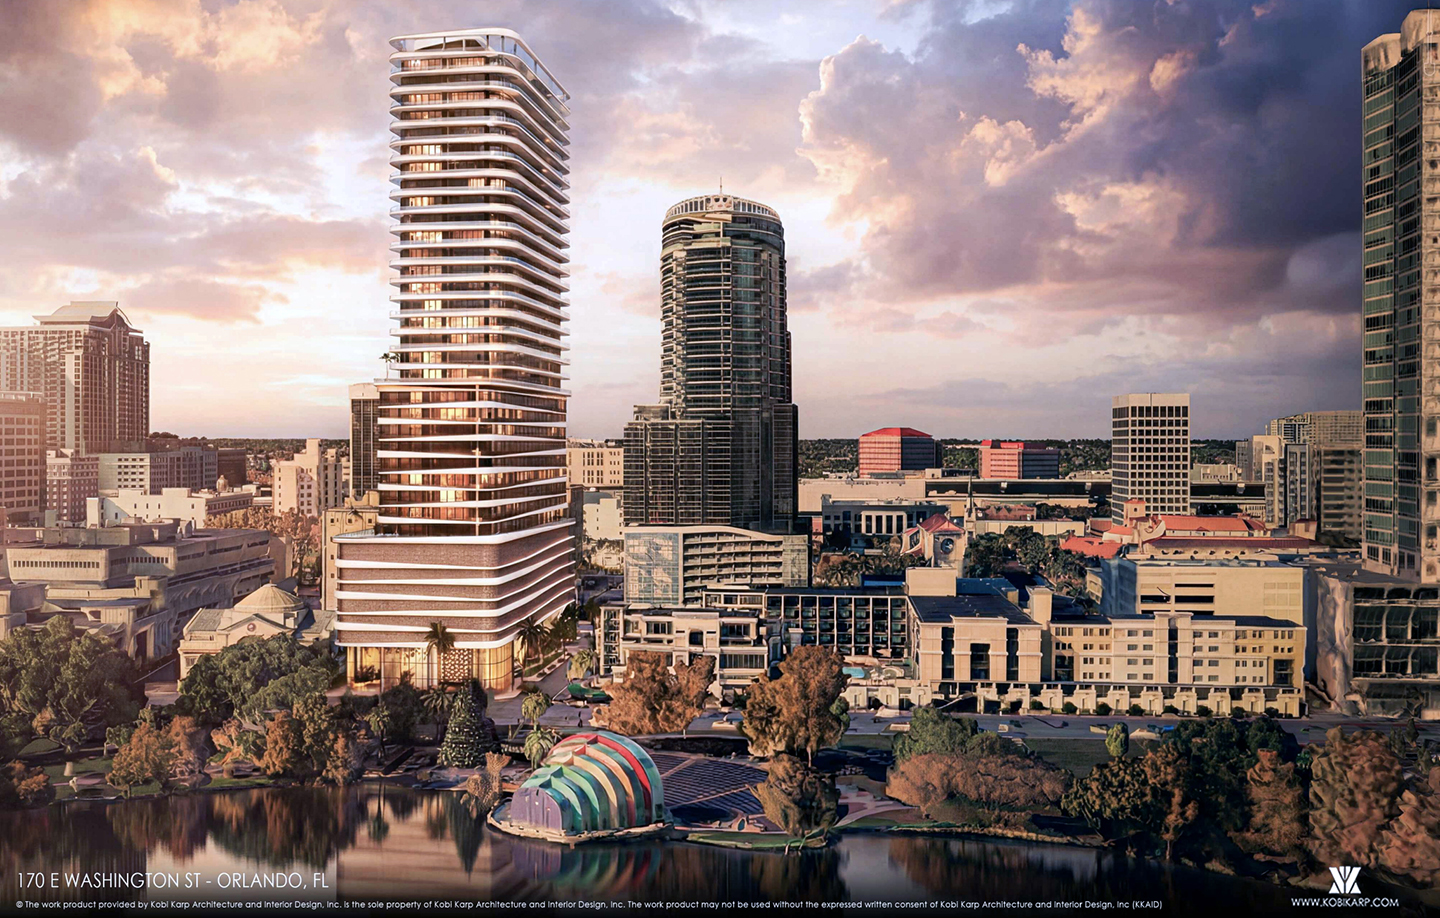
Details were reported by The Orlando Real in April after plans were submitted to the city by Jason Searl of the Maynard Nexsen law firm. A total of 252 condo units, 221 hotel units, 35,000 square feet of commercial space, and a six-level parking garage with a minimum of 255 spaces were included.
The property – a .63-acre vacant lot located at 170 E. Washington St. – was previously approved for the construction of a seven-story, 155-room Cambria Suites hotel with a 55-space garage. The plan underwent several design changes between 2011 and 2017, but ground was never broken. The lot sold in 2017 to 170 Washington Orlando, LLC; an entity tied to Sunny Isles Beach-based HB Capitol Group.
First to market
A zoning amendment request for the additional height and density of the new project was presented to the planning board at its June 16 meeting. Included in the request is an allowance for either 221 hotel rooms or 135,000 square feet of office/commercial space. Searl told board members a project partnership with a luxury hotel brand is in the works for a product similar to Miami's DoubleTree by Hilton Amman Hotel & Residences, Waldorf Astoria Hotel and Residences, or Auberge Shore Club. "What we have here is gonna be first-to-market for the city's central business district," he said.
Support
According to June 16 meeting documents, city staff determined the project supports Downtown Activity Center District standards by introducing a high-density, mixed-use development to support economic viability.
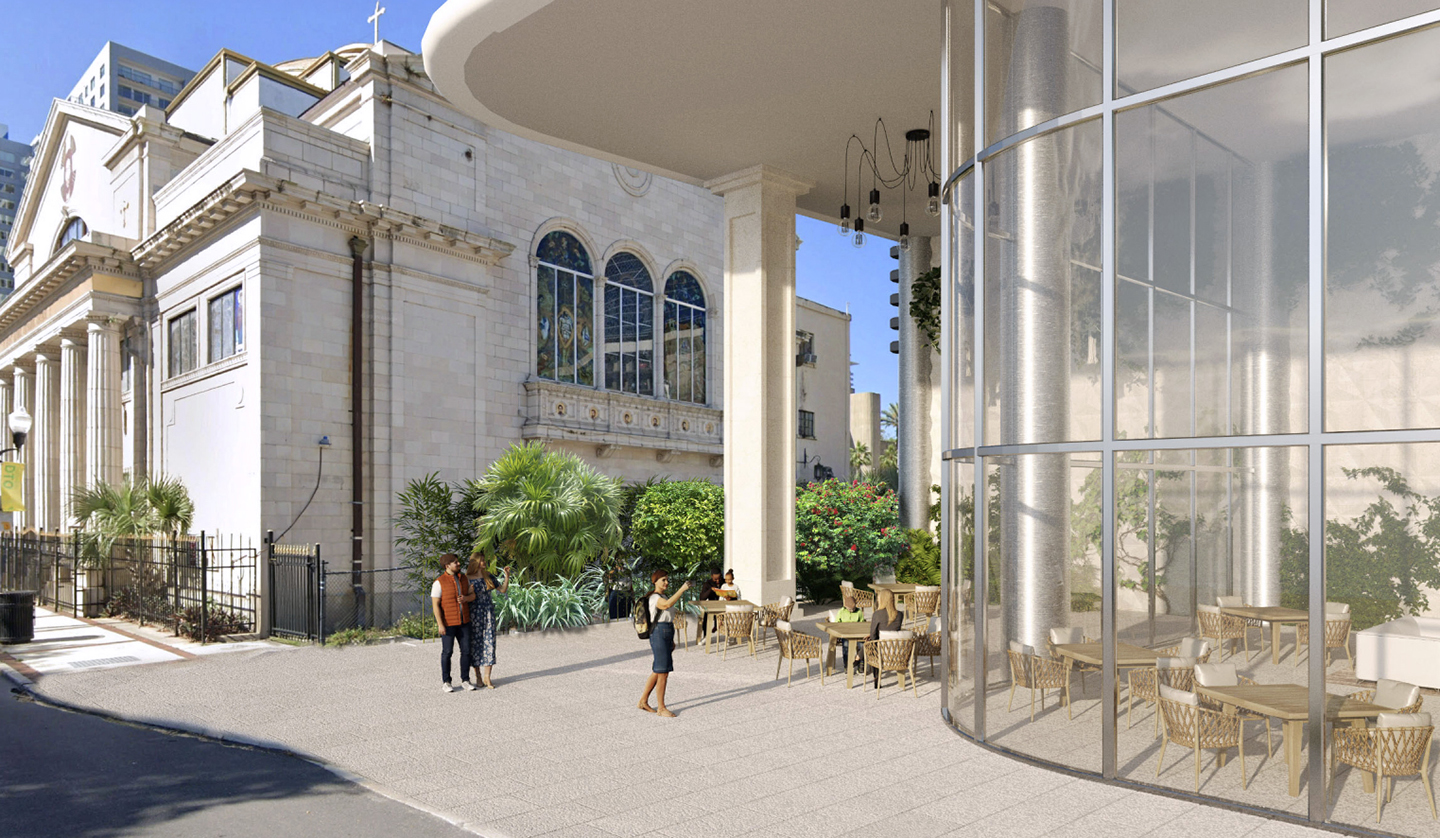
Restaurant and retail space planned for the first floor would contribute to a district goal of increasing pedestrian activity and the residential component will increase downtown housing opportunities. But the proximity of high-rise construction to the neighboring Metropolitan condo building and St. George church raised red flags for residents and one board member.
Opposition
Seven speakers voiced opposition to the high-rise during public comments. Margarita Diaz, a resident of the Metropolitan at Lake Eola, said construction noise would make her home unlivable and vibrations from pile drivers and jackhammers could cause structural damage to the 63-year old building. Members of St. George's church also warned board members of possible damage to the 100-year-old building and decried the placement of a 37-story tower next to a historic landmark.
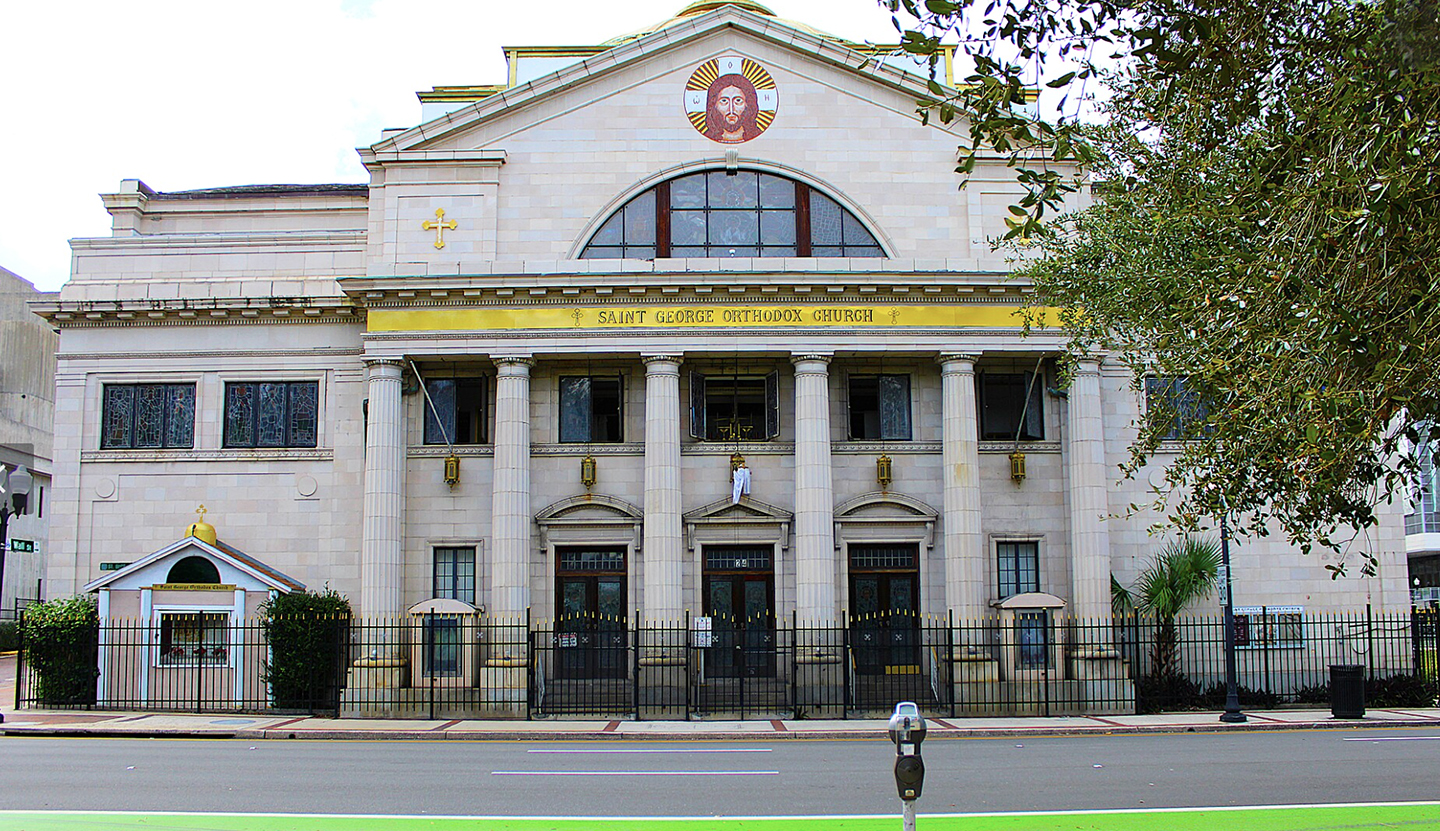 St. George Orthodox Church at 24 Rosalind Ave.
"The church becomes visibly and spatially subordinate to this building," said St. George pastor, Father John Hamatie. "I'm not against progress, but I am against the destruction of one of the few church landmarks left in the downtown core."
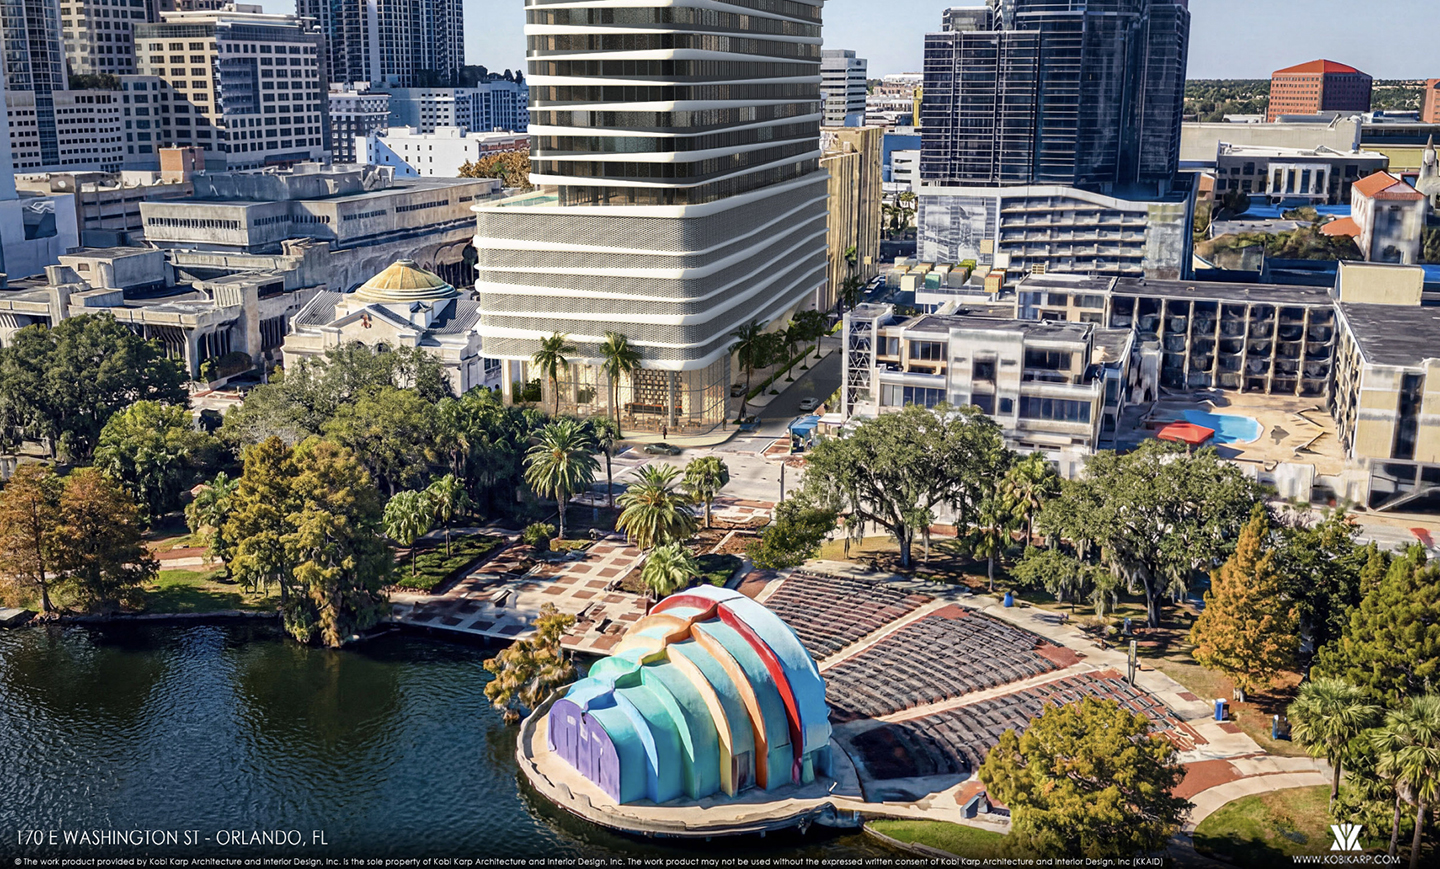 A design rendering shows the proximity of the church to the high-rise.
Searl said a condition of the zoning amendment was to replace pile drivers with alternative construction methods that prevent ground vibrations and soil displacement that could damage nearby structures. He also cited examples of similar high-rise developments by project partner, Sterling Project Development, The company was behind Brooklyn's 550 Clinton Avenue project: a 29-story building constructed near the historic Church of St. Luke & St. Matthew in 2022.
Planning board member Alfredo Barrott Jr. was the only dissenting vote and cast doubt on Searl's project examples, saying the soil conditions are different to those in Florida. "For me to accept a project like this, I would like to understand the process of how you're going to construct your piling foundation," he said, adding that concessions need to be made to the church for repairs. "I don't care how you put it, there will be vibrations."
Conditions
Searl said limiting the process to one solution at this stage would limit potential project partnerships and solutions. "Rest assured, whatever methodology we come up with to put pilings in the ground, it will be vetted by the market, it will be vetted by our lender - the city, the state. Everybody's is gonna sign off on this before we put any drill in any ground."
Additional conditions include:
- Support for either hotel or office use, not both
- An airport height zoning permit
- Architectural review board certification
- AutoTURN analysis for parking, sight lines and pedestrian walkways
Next steps
The plan will go before a future City Council meeting for a vote. Upon passage, an administrative master plan must be submitted to the city. Plans will then go before the Appearance Review Board before building permit applications can be submitted.
City meeting schedules and agendas can be accessed at Orlando.gov.
Sponsor: The Orlando Real is sponsored by the Pozek Group — the #1 real estate team in Orlando and the Official Real Estate Team of the Orlando Magic.
About the Author
Jim Carchidi is an Orlando journalist and photographer with previous work at the Orlando Sentinel and Orlando Business Journal. He covers development, arts, culture, and local stories for The Orlando Real.
Posted by The Orlando Real on
Enjoy this blog post? Click here to subscribe for updates
Leave A Comment