
By Jim Carchidi
September 15, 2026
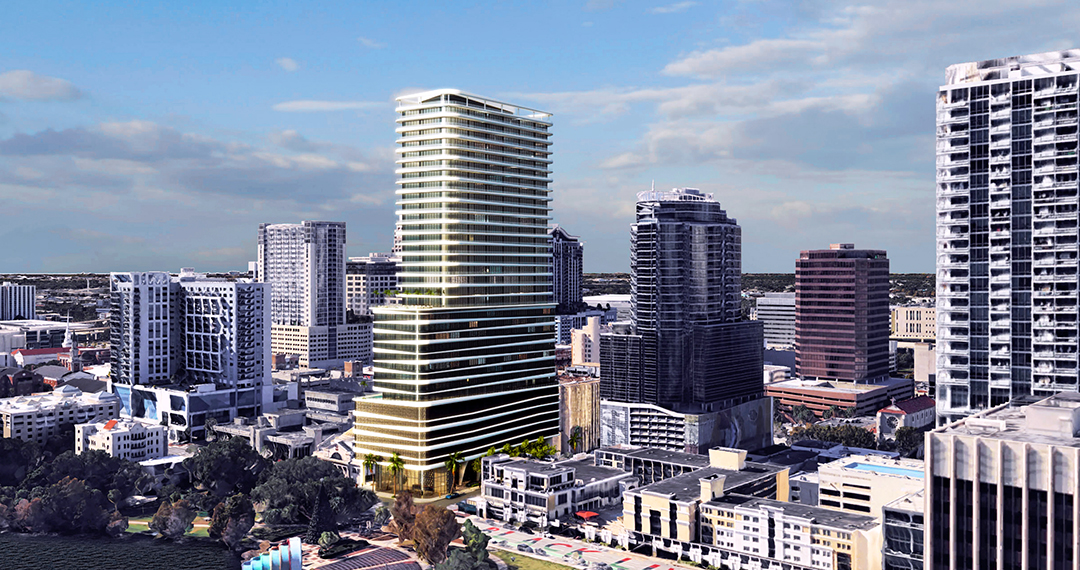
Plans for a 425-foot-tall mixed-use tower by Lake Eola were advanced this week when Orlando City Council members backed an ordinance amending and restating land development regulations at 170 E. Washington St.
Changing plans
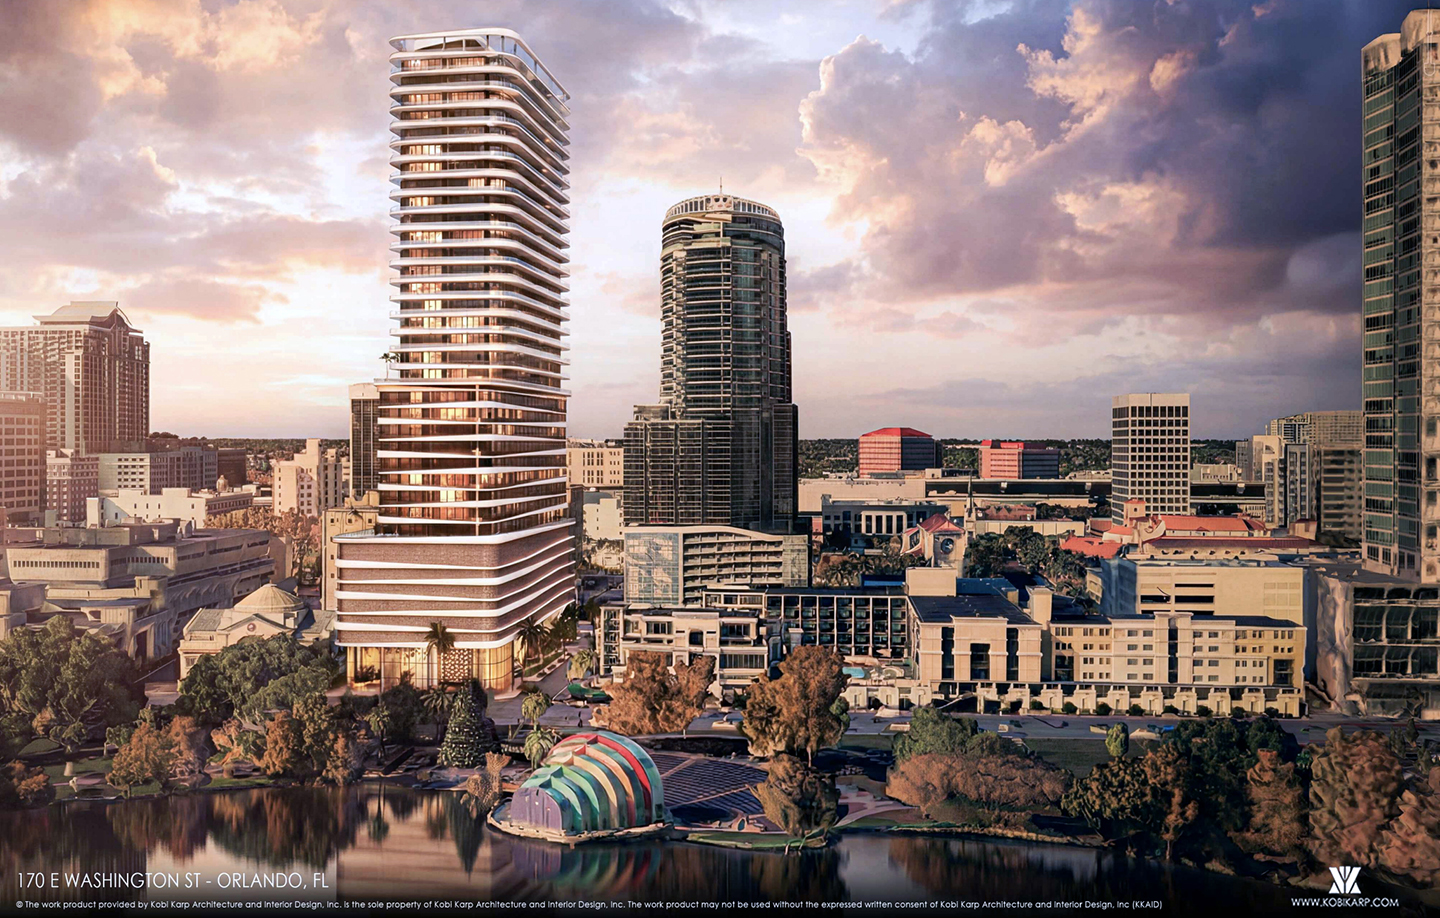
The .63-acre property was zoned for a Cambria Suites hotel in 2011 with a maximum height of 100 feet. A series of design changes eventually derailed the project and the lot sold in 2017 to 170 Washington Orlando LLC, an entity tied to HB Capitol Group. The new 37-story tower required the zoning amendments for the additional height and density. The plan calls for 252 condo units and a minimum of 250 parking spaces in a six-level garage.
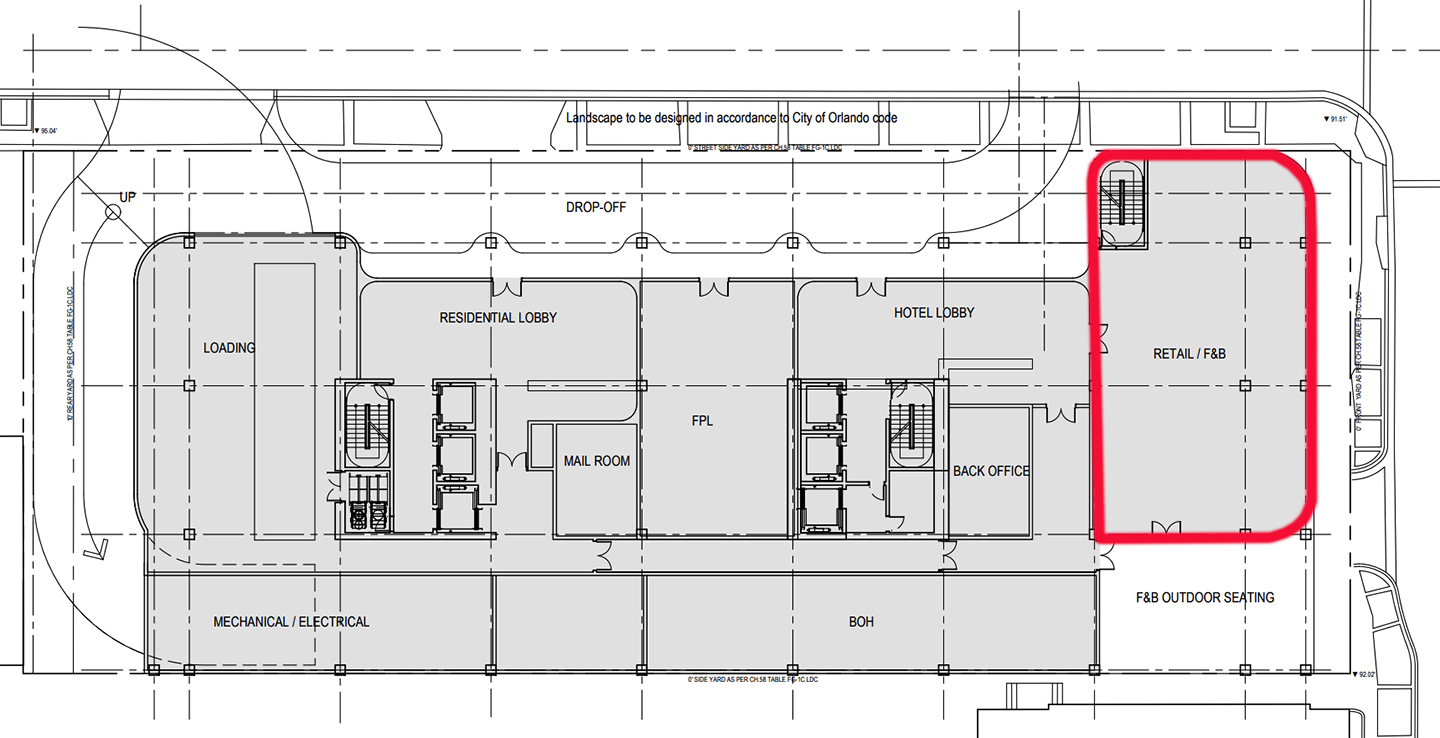
Commercial elements include approximately 35,000 square feet of ground-floor space with a restaurant at the east end with outdoor seating. Additional space for either 221 hotel rooms or 135,000 square feet of office space will be part of the upper-floor designs.
Community feedback
The Municipal Planning Board voted in June to recommend the proposal to City Commission, which approved the first reading of the rezoning ordinance in July.
Residents of the nearby Metropolitan at Lake Eola condos have voiced concerns over the impact of pile driver vibrations and construction activity on their building and day-to-day living conditions. Members of the neighboring St. George's church also warn of damage resulting from construction and objected to a 37-story tower next to the 100-year-old landmark.
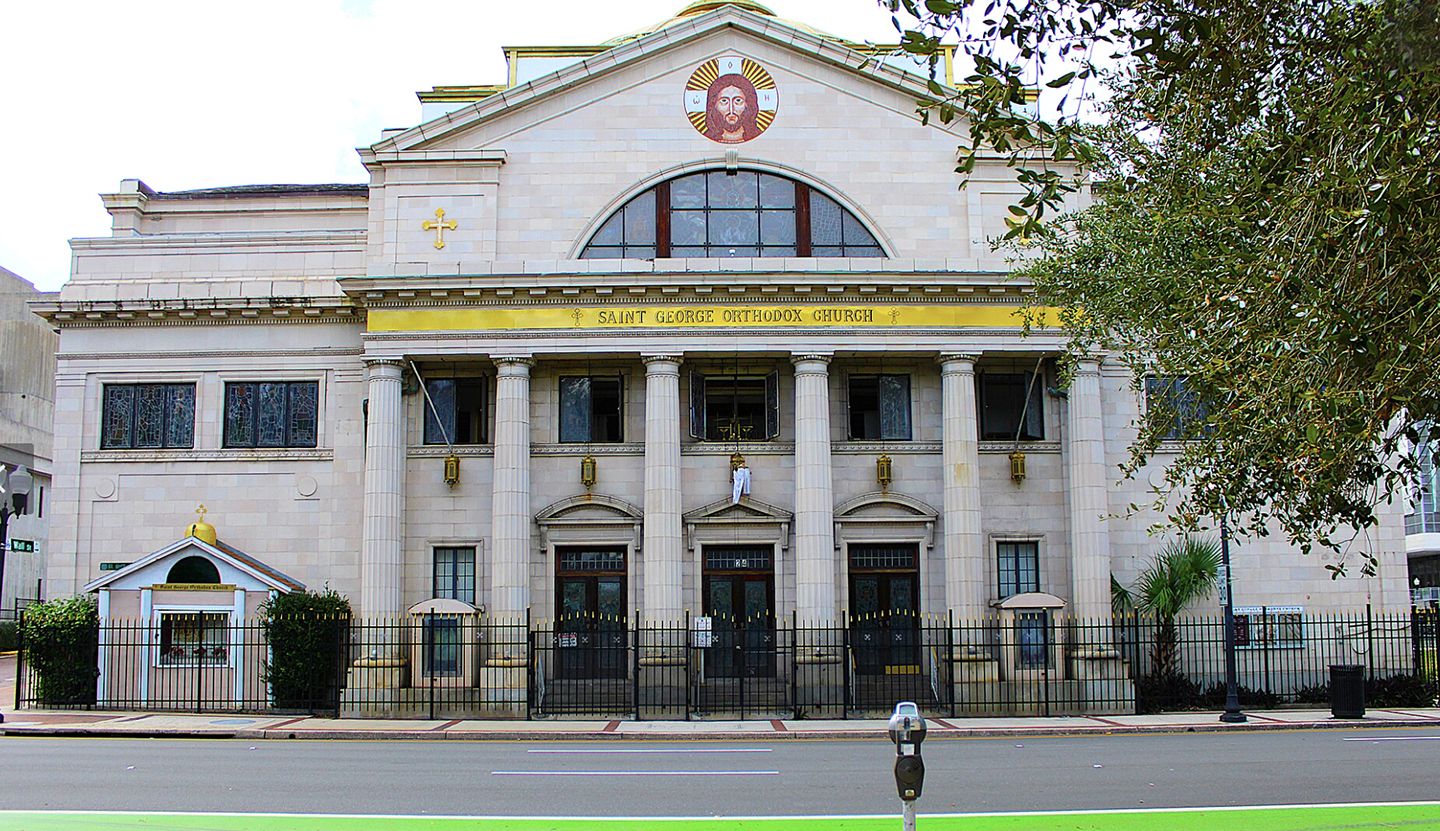
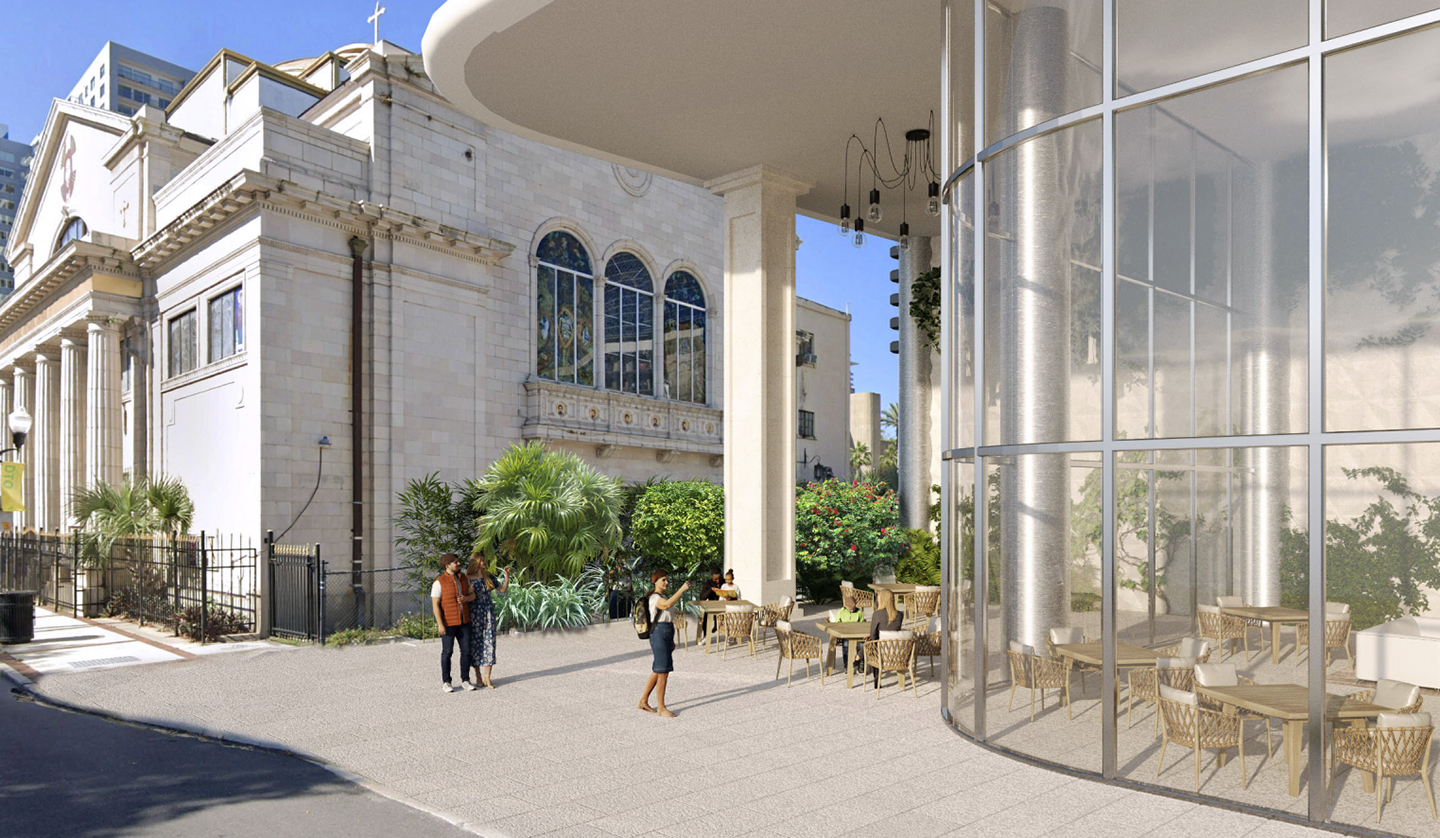
"I'm not against progress," St. George pastor Father John Hamatie previously told Planning Board members. "But I am against the destruction of one of the few church landmarks left in the downtown core."
Conditions
Among the conditions approved by the Planning Board and City Council is the use of alternative construction methods that prevent ground vibrations and soil displacement, which could damage nearby structures.
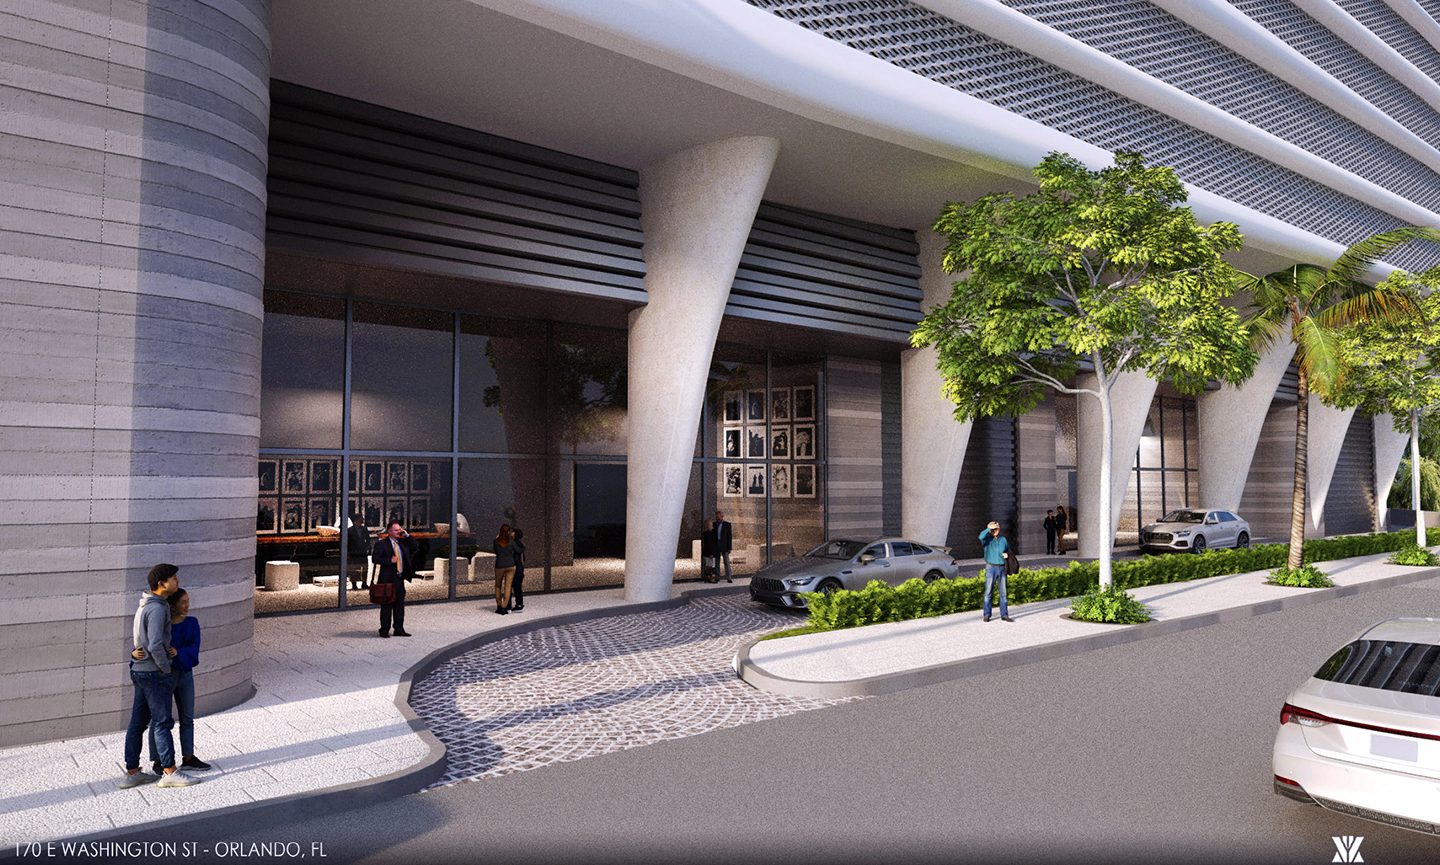
According to the city staff summary, the proposed flexibility for either 221 hotel rooms or 135,000 square-feet of office space supports Downtown Activity Center goals of promoting a high-intensity, mixed-use urban core. However, both uses cannot be supported and developers must designate the hotel or office component prior to construction.
The project is also required to undergo the City of Orlando Airport Height Zoning Permit process, and must file the appropriate FAA notices.
What’s next
Designs must be submitted for a formal appearance review and building permits. No construction timeline is available.
Sponsor: The Orlando Real is sponsored by the Pozek Group — the #1 real estate team in Orlando and the Official Real Estate Team of the Orlando Magic.
About the Author
Jim Carchidi is an Orlando journalist and photographer with previous work at the Orlando Sentinel and Orlando Business Journal. He covers development, arts, culture, and local stories for The Orlando Real.
Enjoy this blog post? Click here to subscribe for updates
Leave A Comment