
By Jim Carchidi
August 10, 2026
Orlando is planning a seven-level parking garage between Inter.co Stadium and Kia Center with 875 public- and business-use spaces. The project is part of a mixed-use proposal, which could create between 440 and 682 new residential units, and 44,800 square feet of retail space.
Multiple uses
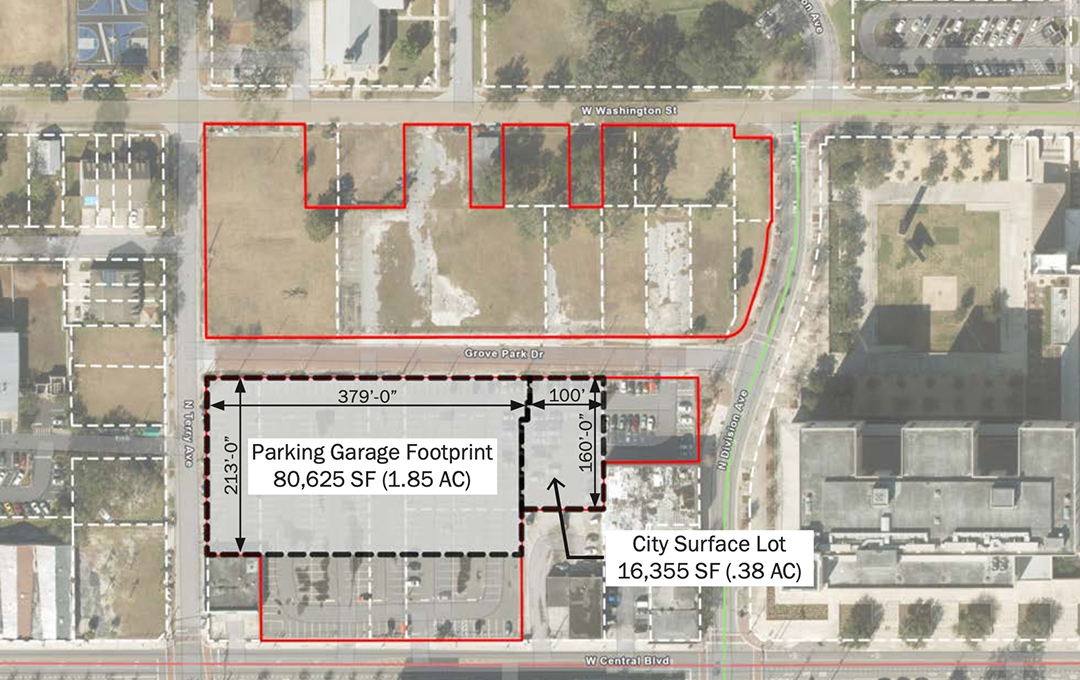 A map shows the garage site plan with the mixed-use proposal outlined in the upper half. Image courtesy of City of Orlando
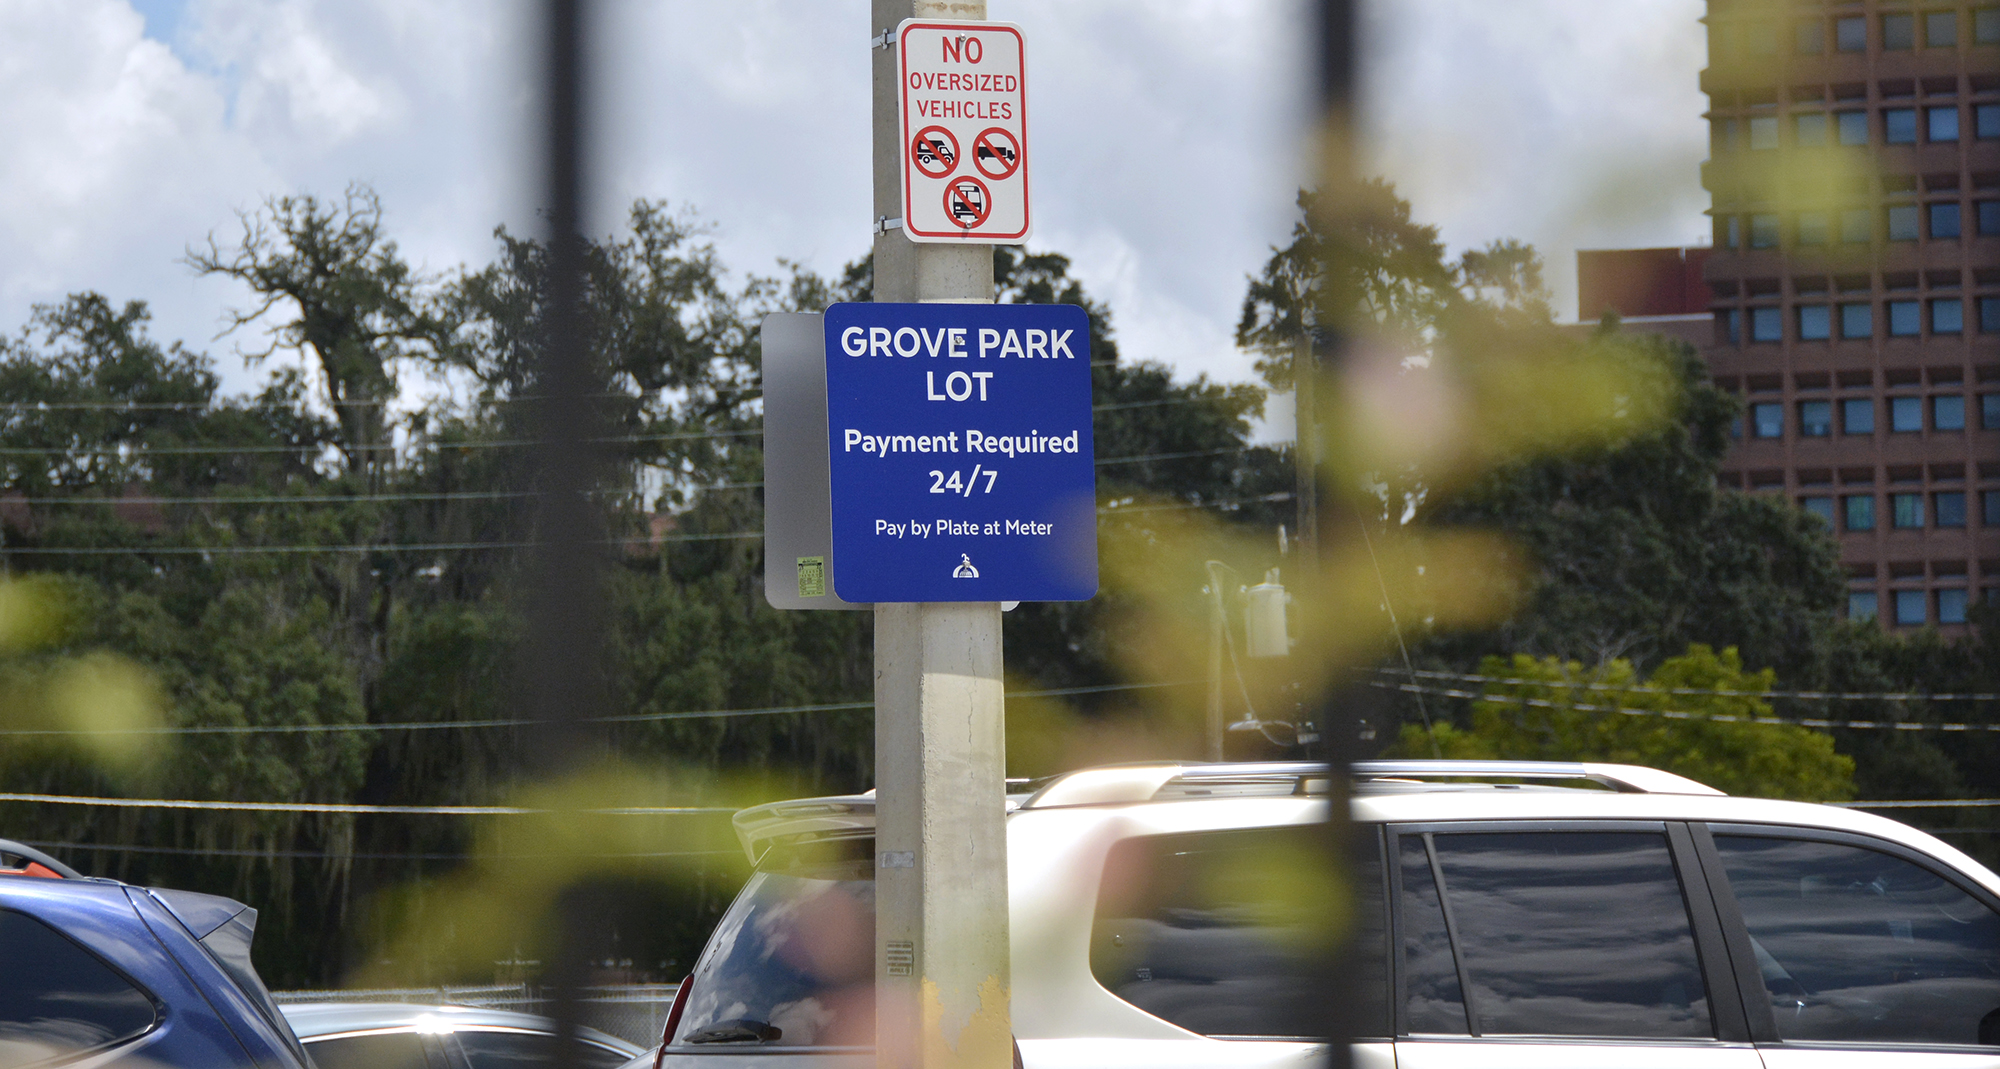 The garage will replace the Grove Park Lot servicing Inter.co stadium and Kia Center. Photo by Jim Carchidi
A procurement period is under way for a design-build partnership to develop the parking garage, which will replace the Grove Park surface lot at the southern portion of a 6.75-acre, city-owned property. The acreage is divided by Grove Park Drive and bounded by W. Central Boulevard to the south, N. Division Avenue to the east, W. Washington Street to the north, and N. Terry Avenue to the west.
The garage will support multiple uses with the first level reserved for the city. Flex office space for the DTO Ambassadors and Clean Team will occupy 8,000 square feet with the rest of the level dedicated to employee parking. Five of the remaining six levels will offer a total of 875 spaces with some reserved for Federal Courthouse use and the nearby Travel + Leisure offices. The second level would serve the residents of a mixed-use project proposed for the northern half of the property.
Future plans
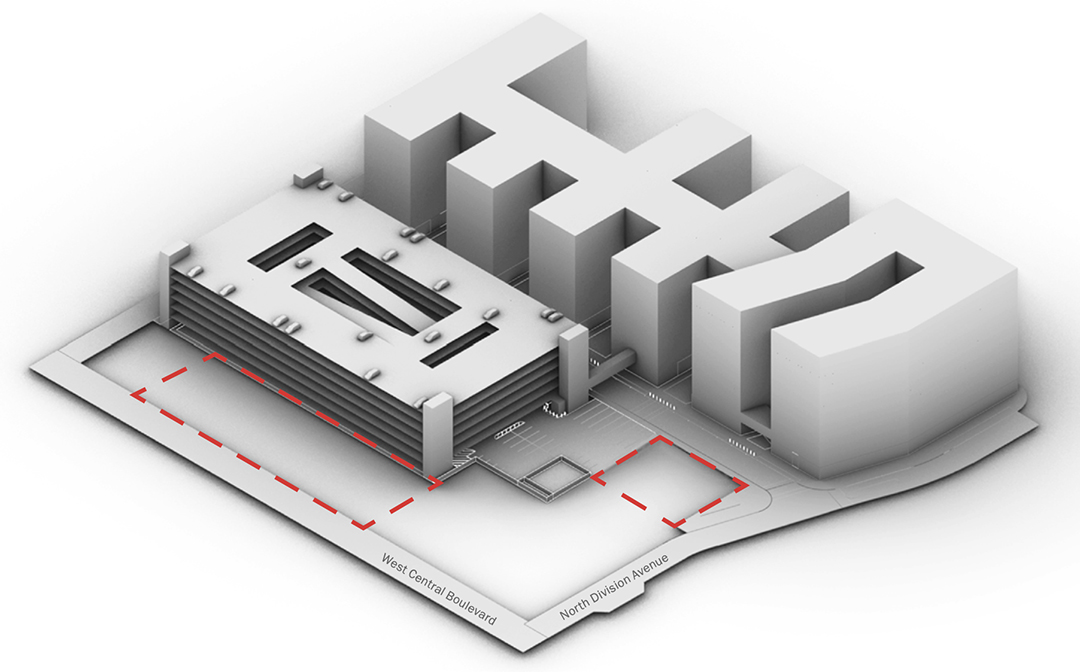 A development rendering includes an alternative configuration with two additional buildings (red outlines) that would increase the number of residential units in the main building. Image courtesy of City of Orlando
A 2025 feasibility study suggests the development could include 44,800 square feet of first-floor retail space, 12,500 square feet of outdoor spaces, and 440 residential units.
The proposed residential breakdown is as follows:
Studio : 53 units
1 bed, 1 bath: 198 units
2 bed, 2 bath: 132 units
3 bed, 3 bath: 57 units
A second configuration with additional buildings by the garage could have the capacity for 682 units with the following numbers:
Studio : 82 units
1 bed, 1 bath: 307 units
2 bed, 2 bath: 205 units
3 bed, 3 bath: 88 units
The garage is the only part of the Grove Park development currently moving forward with a bidding process. However, a City of Orlando representative told The Orlando Real the rest of the plan is under consideration for future development. The procurement window for garage bids is open until Sept. 4. Additional information is available on the City of Orlando procurement page.
Smart parking tech
According to project documents, parking availability in the garage will be monitored by overhead sensors with color codes identifying spaces reserved for the courthouse and Travel + Leisure. An automated, ticketless system will manage entry, payment, and exit. And the payment system will accept a range of digital options including mobile wallets, and may integrate EPASS transponders.
Additional revenue would be generated by sponsored, digital signage on each level and outside the building. EV charging stations would also be available on multiple levels.
Space race
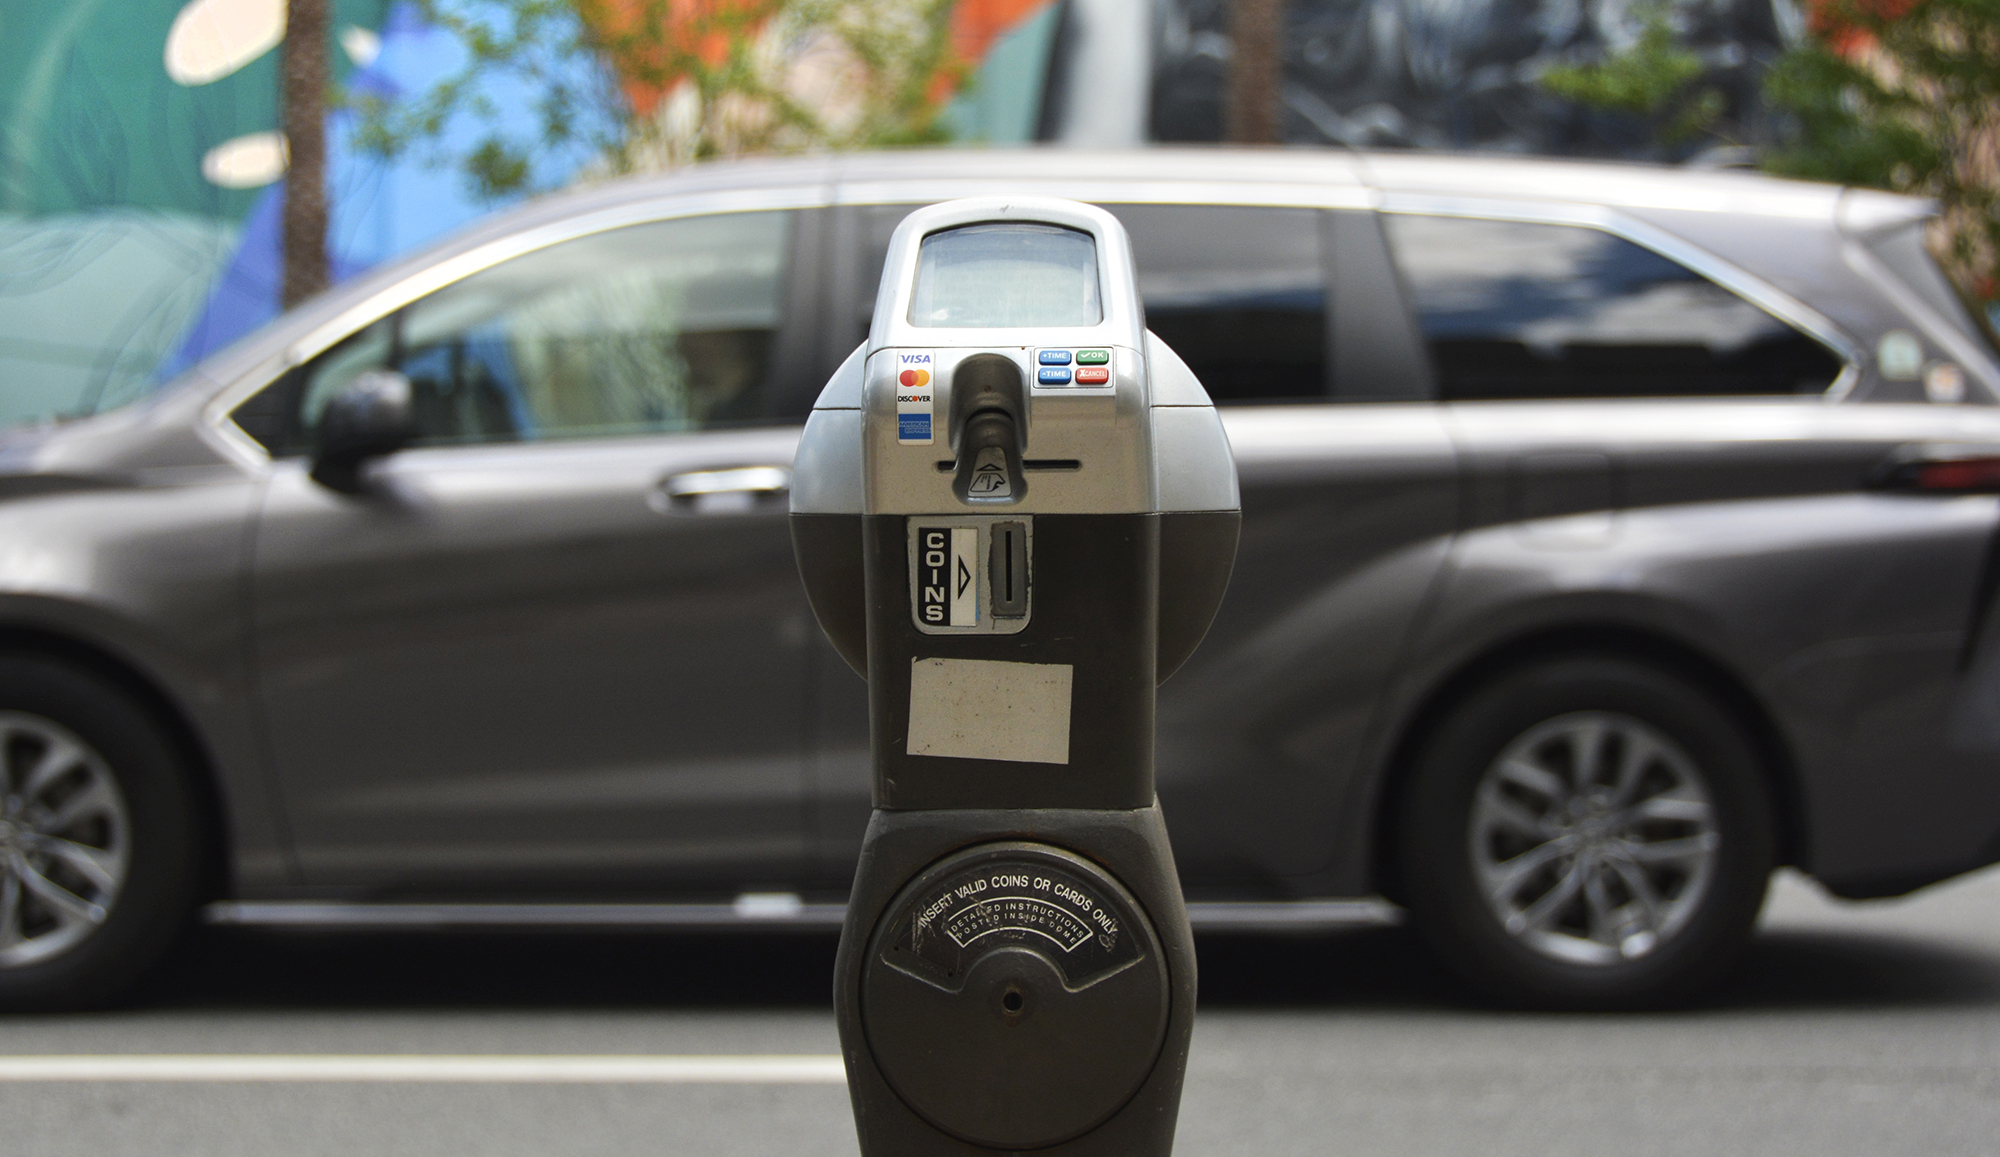 Coin-operated meters will soon be a thing of the past in downtown Orlando as the transition to digital payments begins next month. Photos by Jim Carchidi
The Grove Park garage is among several changes and additions to Orlando’s parking profile. An approved increase to downtown parking fees is meant to create revenue for city garage maintenance and parking upgrades. One of the improvements, a cashless and meterless payment system for on- and off-street parking is expected to roll out by Oct. 1. Traditional coin-and-cash meters are being removed in phases, replaced by text-to-pay.
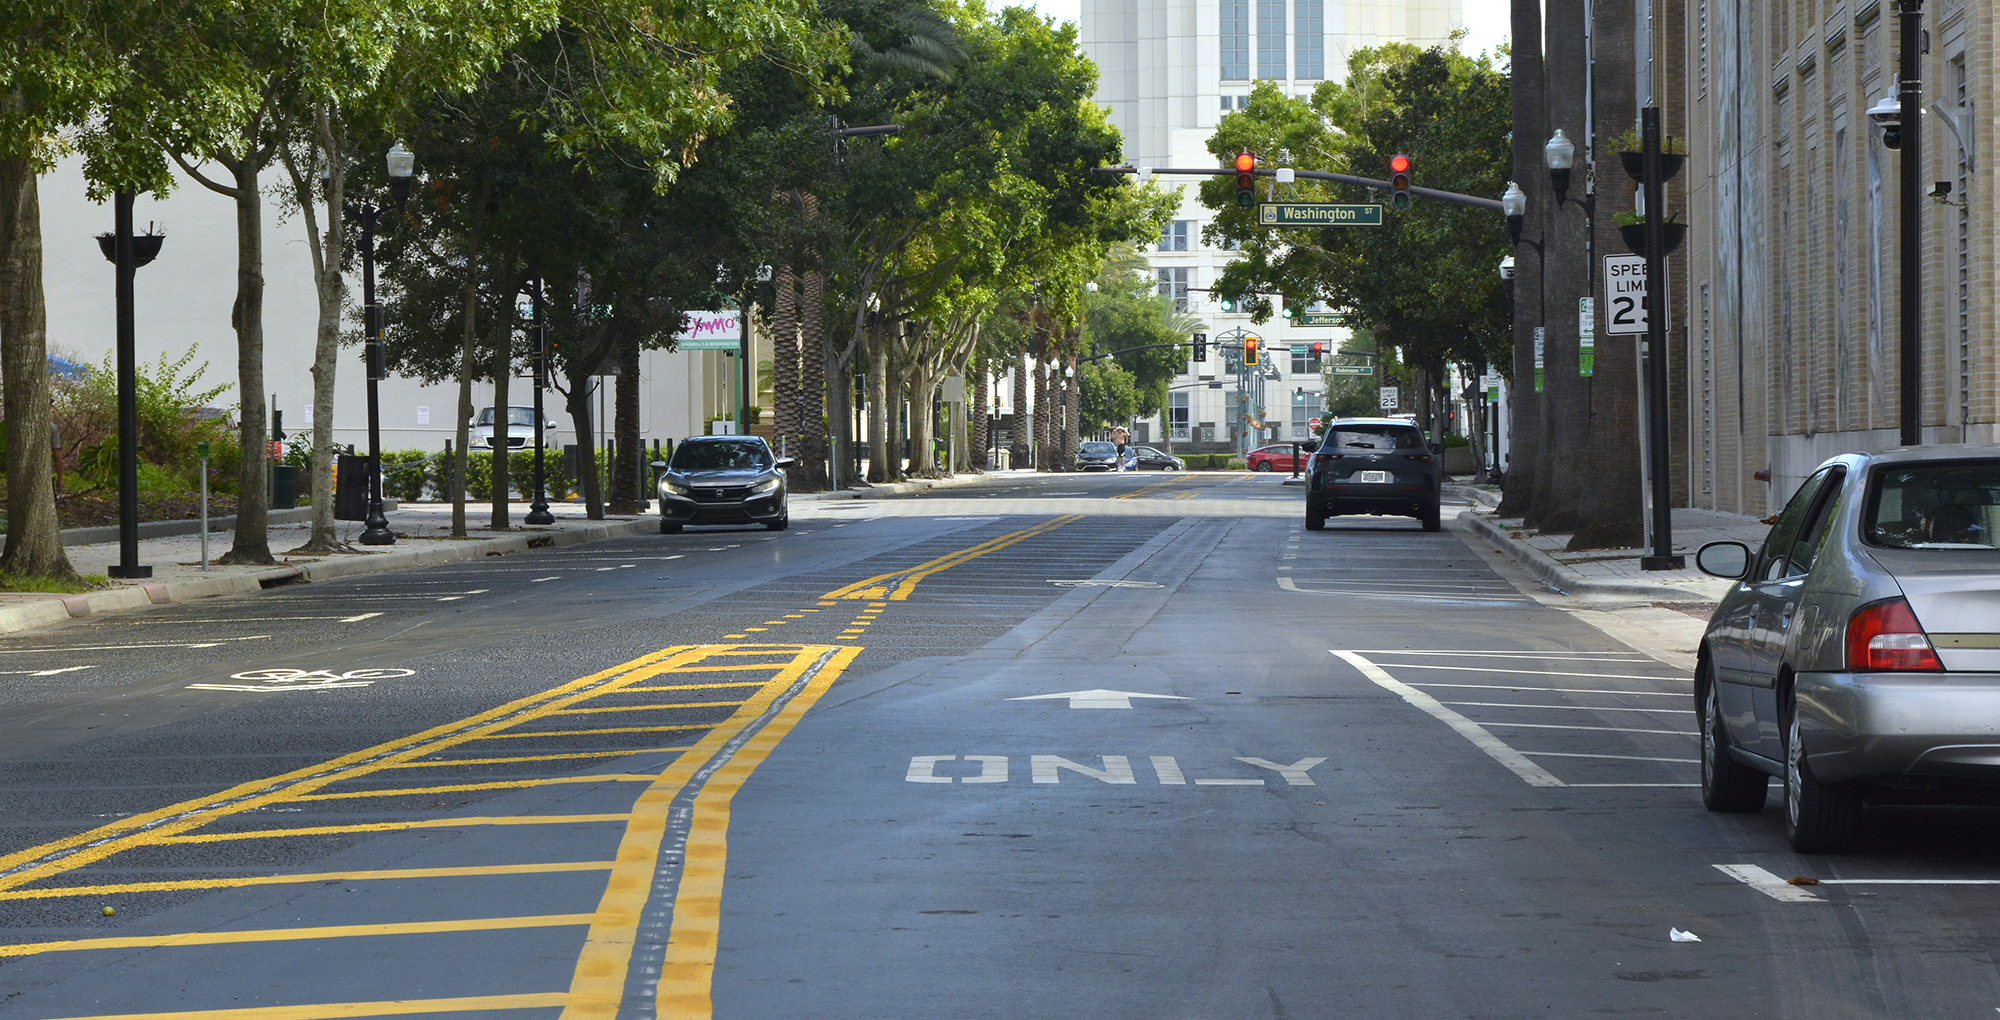 A completed section of the Magnolia Avenue conversion shows a new lane and added street parking.
Additional parking spaces are being created by the two-way reconfiguration of Magnolia Avenue, which added 92 on-street spaces between South Street and Livingston Street.
And Florida Citrus Sports is proposing a new, multi-level garage on the Camping World Stadium campus that would service the new event center and reduce stadium parking overflow in the neighboring community.
The Florida Citrus Sports garage is part of the current round of TDT funding proposals and the city transition to a cashless parking system will begin in September.
Sponsor: The Orlando Real is sponsored by the Pozek Group — the #1 real estate team in Orlando and the Official Real Estate Team of the Orlando Magic.
About the Author
Jim Carchidi is an Orlando journalist and photographer with previous work at the Orlando Sentinel and Orlando Business Journal. He covers development, arts, culture, and local stories for The Orlando Real.
Enjoy this blog post? Click here to subscribe for updates
Leave A Comment